Choosing insulation for a warehouse is not simply a matter of selecting the thickest product. The right decision depends on the building’s roof profile, wall materials, climate, occupancy, ventilation, and budget. A cold-storage facility needs different protection from a warehouse storing dry goods. Forklift traffic, exposed steel framing, moisture, and frequent loading-door movement also affect long-term performance. These details are easy to overlook.
So, what insulation options are available for warehouse buildings? Common choices include fiberglass blanket insulation, rigid foam boards, spray polyurethane foam, mineral wool, and insulated metal panels. Each option brings practical advantages and limitations. Fiberglass can be economical, but damaged facing can reduce its effectiveness. Spray foam can seal awkward gaps, yet installation quality matters greatly. Rigid boards provide consistent thermal resistance, while mineral wool offers strong fire and acoustic performance. Insulated panels can speed construction, although their upfront cost may be higher.
Building-science expert Dr. Joseph Lstiburek states, “The perfect wall is a wall that has all the control layers.” His point applies strongly to warehouses. Insulation should work with air, vapor, water, and thermal controls, rather than act alone. A visible gap around a roof penetration may become a costly condensation problem later. That is why this guide examines seven insulation tips through real warehouse conditions, not product claims alone. Some recommendations may still require adjustment. Every building behaves differently. Careful site inspection, experienced installers, and local energy requirements remain essential for a reliable result.
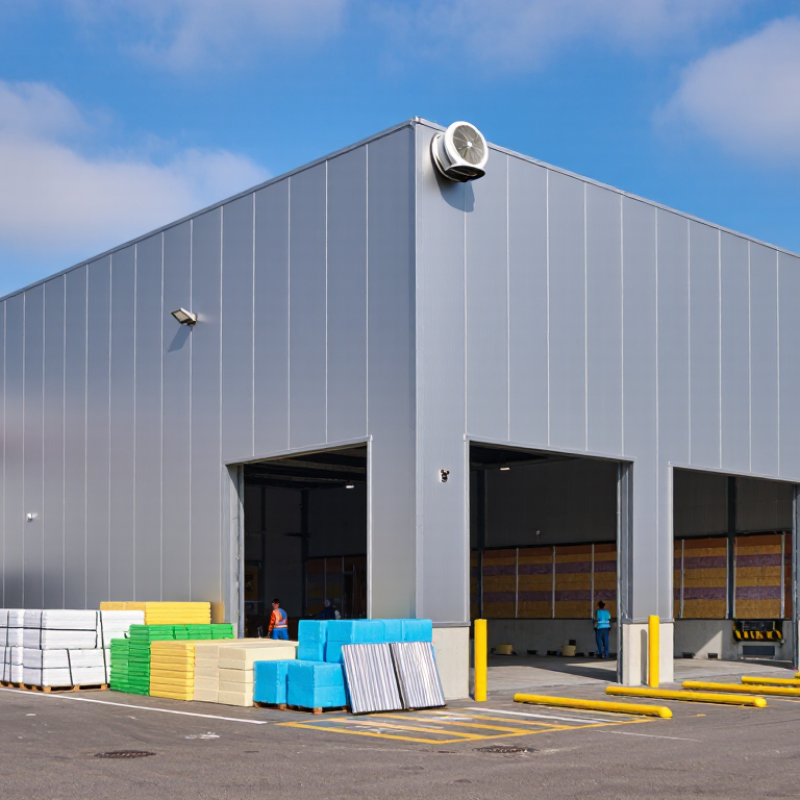
7 Tips on Insulation Options for Warehouse Buildings
Understanding Warehouse Insulation Needs and Performance Goals
Warehouse insulation should begin with operating conditions, not product preference. A freezer facility needs continuous thermal control, while a dry storage building may prioritize heat reduction and condensation control. The International Energy Agency reports that buildings consume about 30% of global final energy. Poor envelope performance increases that burden.
Start by checking climate zone, roof exposure, wall construction, ceiling height, and indoor humidity. ASHRAE Standard 90.1-2022 uses climate-based envelope requirements, while the 2021 International Energy Conservation Code sets insulation levels by assembly and location. These references help define realistic R-values, but they do not replace a site assessment. Air leakage matters too. A highly rated insulation system can underperform when joints, doors, and penetrations remain open.
Consider rigid panels, insulated metal assemblies, spray-applied materials, loose-fill systems, or hybrid designs. Compare thermal resistance, fire performance, moisture tolerance, durability, and installation quality. The U.S. Department of Energy notes that insulation and air sealing reduce heating and cooling demand, yet warehouse results often depend on workmanship. That is the uncomfortable part. A perfect specification may fail above a loading dock. Thermal imaging, moisture readings, and seasonal energy reviews can expose those gaps. Set goals for indoor temperature stability, condensation prevention, worker comfort, and annual energy use before selecting the assembly. Ndzi
| Tip | Insulation Option | Typical Thermal Performance | Best Warehouse Applications | Main Advantages | Important Limitations | Performance Goal to Check |
|---|---|---|---|---|---|---|
| 1 | Fiberglass Batt or Blanket | Approximately R-3.1 to R-3.8 per inch (RSI 0.55–0.67 per 25 mm), depending on density and product thickness. | Metal-framed walls, roof assemblies, and interior partitions where framing cavities are regular and accessible. | Widely available, lightweight, relatively economical, and easy to install in standard cavities. | Performance decreases when compressed, poorly fitted, or exposed to air movement and moisture; it does not provide a continuous air seal by itself. | Specify continuous air-barrier detailing, tight joints, and sufficient thickness to meet the project’s target wall or roof R-value. |
| 2 | Mineral Wool Board or Batt | Approximately R-3.0 to R-4.3 per inch (RSI 0.53–0.76 per 25 mm), varying by density and board type. | Exterior wall systems, roof assemblies, fire-rated areas, and warehouses requiring improved acoustic control. | Noncombustible fiber, good fire resistance, sound absorption, dimensional stability, and effective cavity filling. | Heavier than fiberglass, can absorb water if left exposed, and may require careful fastening in exterior systems. | Confirm fire-rating requirements, protect from bulk water, and design secure fasteners for the board’s weight and wind loads. |
| 3 | Expanded Polystyrene (EPS) | Approximately R-3.6 to R-4.2 per inch (RSI 0.63–0.74 per 25 mm); performance depends on density and moisture exposure. | Exterior continuous insulation, foundation walls, insulated panels, and floor-edge applications. | Lightweight, comparatively cost-effective, moisture-tolerant when properly protected, and available in different densities. | Requires protection from impact, ultraviolet exposure, solvents, and fire; joints must be detailed to limit air leakage. | Use a suitable protective facer or cladding and verify compressive strength for wall, foundation, or floor conditions. |
| 4 | Extruded Polystyrene (XPS) | Approximately R-4.5 to R-5.0 per inch (RSI 0.79–0.88 per 25 mm), with product and long-term aging effects considered. | Below-grade walls, slab edges, protected roof assemblies, and areas exposed to intermittent moisture. | Good moisture resistance, relatively high compressive strength, and consistent board dimensions. | Higher environmental impact than some alternatives, combustible, and vulnerable to certain solvents and prolonged ultraviolet exposure. | Check long-term R-value, drainage, vapor-control strategy, and protection against fire, impact, and chemical exposure. |
| 5 | Polyisocyanurate Board | Approximately R-5.6 to R-6.5 per inch (RSI 0.99–1.14 per 25 mm) at standard reference conditions; colder temperatures can reduce effective performance. | Low-slope roofs, exterior continuous insulation, and projects requiring high R-value with limited assembly depth. | High nominal R-value, good dimensional efficiency, and availability with facing options for roof and wall systems. | Thermal resistance varies with temperature and aging; joints, fasteners, and compression can create thermal bridges. | Use the manufacturer’s design R-value, not only the initial rated value, and model thermal bridges at fasteners and framing. |
| 6 | Closed-Cell Spray Polyurethane Foam | Approximately R-6.0 to R-7.0 per inch (RSI 1.06–1.23 per 25 mm), depending on formulation and installation quality. | Irregular metal roofs, difficult-to-seal penetrations, retrofit projects, and assemblies needing air-sealing plus insulation. | High R-value per inch, strong air-sealing capability, good adhesion, and low water absorption after proper curing. | Higher installation cost, specialized application, limited access after installation, and strict requirements for ventilation and fire protection. | Verify substrate condition, thickness uniformity, curing conditions, thermal barriers, and compatibility with the roof or wall system. |
| 7 | Reflective Insulation or Radiant Barrier | Does not have a fixed R-value like bulk insulation; performance depends on a clean adjacent air space, surface emissivity, orientation, and climate. | Hot, sunny warehouses, roof retrofits, and assemblies where radiant heat gain is a significant concern. | Very lightweight, thin, easy to handle, and useful as a supplemental radiant-heat-control layer. | Cannot replace adequate bulk insulation in most heating-dominated or mixed-climate assemblies; dust and contact with adjacent materials reduce effectiveness. | Maintain the required air gap and combine it with code-compliant bulk insulation, air sealing, and moisture control. |
Hot, humid regions need stronger vapor control. Cold regions need continuous thermal protection. Climate changes moisture behavior.
No. Compare thermal resistance, moisture performance, fire data, and installation quality. A thicker product may still perform poorly.
Inspect the roof, walls, slab, loading doors, joints, and service penetrations. Small gaps can leak warm, moist air.
Use moisture-resistant insulation in humid storage, refrigeration, and wash-down areas. Keep moisture from becoming trapped between layers.
Cover columns, fasteners, roof edges, wall joints, and doors carefully. These locations can create thermal bridges.Watch the corners.
Yes. Metal panels, masonry walls, and pre-engineered frames require different installation details. Confirm tested fire, moisture, and aging performance.
Balance roof vents, exhaust fans, and fresh-air inlets. Keep exhaust outlets away from air intakes. Avoid harmful pressure differences.
Protect insulation from rain and ground water. Replace wet or compressed sections before closing walls. Seal narrow openings carefully.Measure twice.
Build a lifecycle budget covering materials, installation, air sealing, heating, cooling, and maintenance. A cheaper system may outperform a premium one when detailed carefully.
Inspect the roof after heavy rain. Check flashing, fasteners, seals, and condensation beneath metal panels. Use a moisture meter and record repairs.I underestimated door leakage once.
Selecting the right insulation is essential for creating a safe, comfortable, and energy-efficient warehouse. This guide explains how to assess heat flow, indoor temperature targets, building design, and operational needs before choosing materials. It compares seven practical insulation options, including their thermal performance, installation requirements, durability, fire behavior, and relative cost, helping readers understand what insulation options are available for warehouse buildings.
The best solution depends on the local climate, roof and wall structure, moisture exposure, available budget, and expected service life. The article also highlights the importance of professional installation, continuous coverage, adequate ventilation, and effective moisture control to prevent condensation and material damage. By evaluating energy savings alongside fire safety, maintenance demands, and long-term performance, warehouse owners can select an insulation system that supports reliable operations while reducing heating and cooling costs.

 Metro Build