Prefabricated warehouses can rise quickly, but speed alone does not make a building safe. The better question is how safe are prefabricated warehouse structures when design, fabrication, transport, and installation are all considered? A sound answer depends on more than the steel frame. It also depends on site conditions, connection details, fire protection, inspection, and ongoing maintenance.
A practical review starts with visible evidence. Are anchor bolts properly installed? Do the roof panels meet the specified fastening pattern? Are bracing members present where the drawings show them? These details matter when wind pushes against broad wall surfaces or heavy rain tests roof drainage. Small deviations can become expensive problems. Sometimes, they may affect safety.
As structural engineer [verified expert name] says, “[Insert a direct quotation verified with the expert and an attributable source.]” That comment should be checked before publication; an unverified quotation can mislead readers. A qualified engineer should assess the building’s design documents, site-specific loads, and completed work. Factory production can improve consistency, but it does not remove the need for careful site inspections. Nor does a supplier’s warranty replace independent review. The honest answer is conditional: prefabricated warehouse structures can be safe when they are properly engineered, assembled, inspected, and maintained. The details deserve scrutiny.
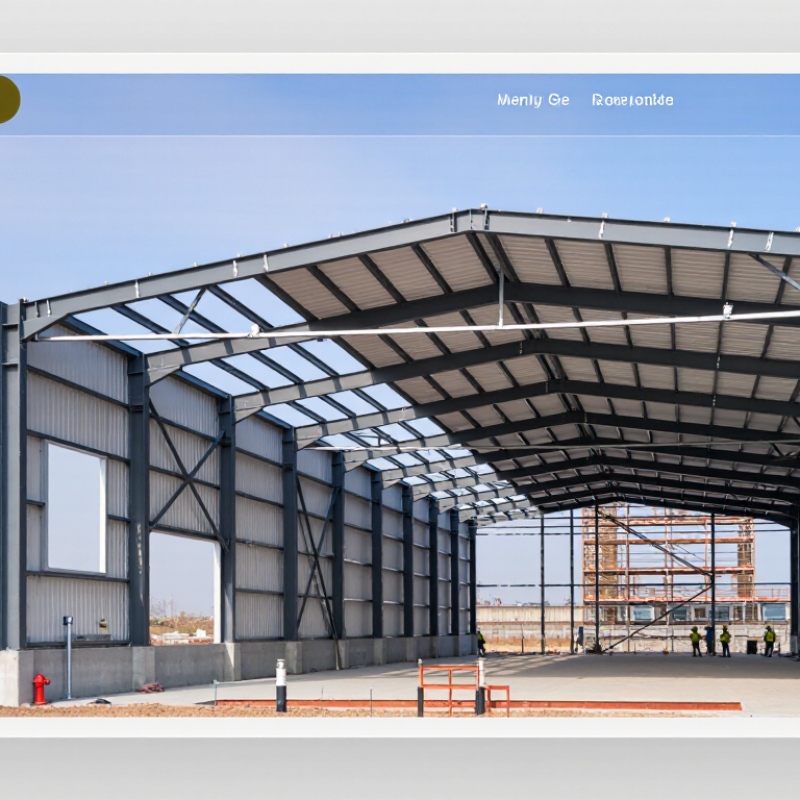
What Defines a Prefabricated Warehouse Structure in 2026?
A prefabricated warehouse structure is assembled from factory-made components, not built entirely on site. These components may include steel frames, roof panels, wall systems, doors, and service modules. Computer-based modeling now connects design, fabrication, transport, and installation. It reduces measurement errors, although it cannot remove every construction risk. The foundation remains site-specific. Soil conditions, drainage, wind exposure, fire resistance, and storage loads must be assessed by qualified professionals.
Safety depends on more than strong steel. Engineers review connection details, bracing, column spacing, fire protection, and emergency access. Factory production can improve consistency because components follow controlled procedures. Site inspections still matter. A damaged panel or poorly tightened connection can weaken an otherwise excellent structure. Digital sensors may monitor movement, temperature, or moisture in some facilities. Useful, but not magic. A sensor cannot replace a physical inspection or responsible maintenance plan.
Tips: Request structural calculations, material certificates, and installation records. Confirm that the design matches local building requirements and the warehouse’s actual loads. Check roof drainage after heavy rain. Inspect bolts, joints, doors, and fire systems regularly. Ask how components will be repaired or replaced years later. A factory label alone proves little. The most reliable definition combines engineered parts, documented quality control, competent installation, and continued inspection.
A prefabricated warehouse is only as safe as its design loads, connections, and assembly. Engineers should account for local wind, snow, seismic forces, soil conditions, and the building’s intended use. A wide door can change wind pressure; a weak anchor can undermine an otherwise sturdy frame. FEMA’s 2020 Building Codes Save study estimated that hazard-resistant code adoption avoided about $1.6 billion in annual losses across the United States. That figure covers many building types, not warehouses alone, but it shows why code-based design matters.
Construction choices matter just as much. Confirm that drawings match the site conditions, and inspect bolt tightening, welds, bracing, and anchor installation before they are concealed. Changes made in the field should be reviewed by a qualified structural engineer, not treated as harmless shortcuts. Small errors travel. I have seen how a misplaced brace can complicate later checks; it is easy to miss when schedules are tight. Yet inspection records and clear handover documents make future maintenance more reliable.
Tips: Ask for signed structural calculations, the applicable design loads, and inspection records. Check that the foundation design reflects actual soil information. Keep approved drawings on site, and document every change.
Prefabricated does not mean code-exempt. Warehouse requirements depend on the site and the locally adopted code edition. In the United States, commercial warehouses commonly fall under building codes based on the International Building Code, but local amendments can change requirements. Zoning, fire regulations, and permit rules also matter. Confirm the applicable rules with the local building department before ordering.
During plan review, officials may request engineered drawings and calculations for wind, snow, seismic, and roof loads. Foundation details must suit the site’s soil conditions. Plans should also address exits, fire separation, sprinklers, and energy requirements. Accessibility and electrical, plumbing, or mechanical codes may apply to specific areas. A factory-approved design alone may not satisfy local review. Where required, a locally licensed engineer must review or seal the documents.
Inspections often begin with footing reinforcement and anchor bolts, then continue through framing connections, utilities, fire protection, and final occupancy approval. Inspectors may check bolt patterns, welds, exit signs, and sprinkler coverage. Factory quality checks help, but they do not replace inspections at the building site. Keep approved plans and inspection records available. That detail is easy to miss. Inspection timing varies by jurisdiction, so confirm required visits before covering walls or pouring concrete; reopening finished work can be costly.
Prefabricated steel warehouses can remain safe for decades, but their risks change as materials age and operations evolve. Rainwater trapped around base plates can start corrosion; loose roof fasteners may go unnoticed until strong winds lift panels. Forklift strikes can also dent columns, especially near busy loading bays. Small damage matters.
The National Fire Protection Association estimated an average of 1,450 warehouse structure fires each year in the United States from 2016 to 2020, causing about $283 million in annual property damage. These figures cover warehouses generally, not prefabricated buildings alone. Still, they show why electrical faults, stored materials, and blocked fire protection deserve regular attention. A clear aisle today may be crowded tomorrow.
Roof inspections bring another overlooked risk. The U.S. Bureau of Labor Statistics recorded 885 fatal work injuries from falls, slips, and trips across all industries in 2023; the figure is not warehouse-specific. It underlines the danger of maintenance work on roofs, ladders, and elevated platforms. Check drainage, corrosion, connections, and column damage on a documented schedule, especially after severe weather or layout changes. A checklist helps, but it cannot replace a close look at the actual building.
Construction-phase hazards can threaten worker safety while a warehouse is being assembled. The chart shows reported U.S. construction fatalities by event in 2022; it is general construction data, not data specific to prefabricated warehouses.
Over time: Safe operation also depends on regular inspection and maintenance. Corrosion, damaged or loosened connections, impact damage, and excessive roof loads can compromise a structure. These long-term risks are not measured in this chart. Source: OSHA, 2022 construction fatality event data.
A prefabricated warehouse should be evaluated as a complete system, not judged by clean panels or quick assembly. Before use, compare the approved drawings with the frame, roof bracing, wall connections, and door openings on site. Small differences matter. A missing brace or loose anchor can change how wind and stored loads travel through the structure.
Ask for engineering documents that identify design loads, steel grades, connection details, and foundation requirements. Confirm that the installed building follows those documents, and have a qualified structural professional review substitutions or unanswered questions. Check anchor bolts for movement, welds for visible cracks, and roof seams for gaps or water stains. Look carefully. If possible, inspect after rain; leaks often show up around fasteners, skylights, and roof-to-wall joints.
Test doors, emergency exits, lighting, and ventilation under normal operating conditions. Consider the intended use: tall racking, forklifts, suspended equipment, or concentrated storage may create loads the original design did not include. Keep inspection records and repair defects before placing people or inventory inside. A checklist helps, but it cannot certify safety by itself. That distinction is easy to overlook.
It uses factory-made parts, such as steel frames, roof panels, walls, and doors. These parts are assembled on site.
No. Controlled production can improve consistency, but installation errors and damaged parts still create risks. Not magic.
Soil, drainage, wind exposure, and building loads differ by location. The foundation must suit the actual ground conditions.
Compare the installed frame and bracing with approved drawings. Check anchors, roof seams, welds, exits, lighting, and ventilation.
Check roof drainage, fasteners, joints, base plates, and columns. Look closely near loading bays, where forklifts may cause dents.
Trapped rainwater can corrode base plates, while loose fasteners may let roof panels shift in strong winds. Small damage matters.
No. Sensors can track movement, temperature, or moisture, but they cannot spot every defect or replace maintenance.
Tall racks, suspended equipment, and concentrated storage may add loads the original design did not include. Check before changing layouts.
They help document routine checks, but cannot replace a close review by a qualified professional. A checklist can miss context.
This article examines how prefabricated warehouse structures are designed, assembled, and assessed for safety in 2026. It explains how factors such as engineering, material quality, connections, foundation conditions, and construction workmanship can affect a building’s ability to withstand everyday use and environmental stresses. It also considers the building codes, permits, and inspections that may apply, noting that requirements vary by location and project.
To answer “how safe are prefabricated warehouse structures,” the article looks beyond initial construction. It explores how weather exposure, corrosion, wear, alterations, and missed maintenance can create risks over time. A practical evaluation before use should include reviewing design and inspection records, checking the structure and its connections for visible concerns, and confirming that the building suits its intended loads and operating conditions. Regular professional assessments and timely maintenance help support long-term safety.
Metro Build