Buying a warehouse is not simply a property transaction. It is a long-term decision about safety, throughput, operating costs, and business resilience.
The practical question is how to ensure quality when buying a warehouse building. A polished showroom cannot reveal hidden roof leaks, weak floor slabs, poor drainage, or insufficient electrical capacity. These defects often appear after heavy rain, winter freezing, or the first major equipment installation. That is why an independent inspection should examine structure, fire protection, loading docks, ventilation, lighting, utilities, and maintenance records.
Industry research supports this broader view. CBRE’s 2024 Global Industrial and Logistics Occupier Survey identifies location, labor access, building quality, and operational efficiency as major site-selection considerations. JLL’s 2024 Global Logistics and Industrial Outlook also highlights power capacity, automation readiness, and resilient infrastructure. These reports describe market patterns, not guarantees. Every building still requires physical verification.
Quality expert W. Edwards Deming offered a useful warning: “Quality comes not from inspection, but from the improvement of the production process.” His principle applies here. Inspection finds visible risks, but reliable buying decisions also require disciplined documentation, specialist testing, and realistic operating assumptions.
This guide presents ten practical ways to assess a warehouse before signing. It covers title documents, structural condition, floor loading, roof performance, fire systems, energy use, access, zoning, expansion potential, and total ownership cost. Some assessments will remain uncertain, especially for older buildings. That is normal. The mistake is pretending uncertainty does not exist.
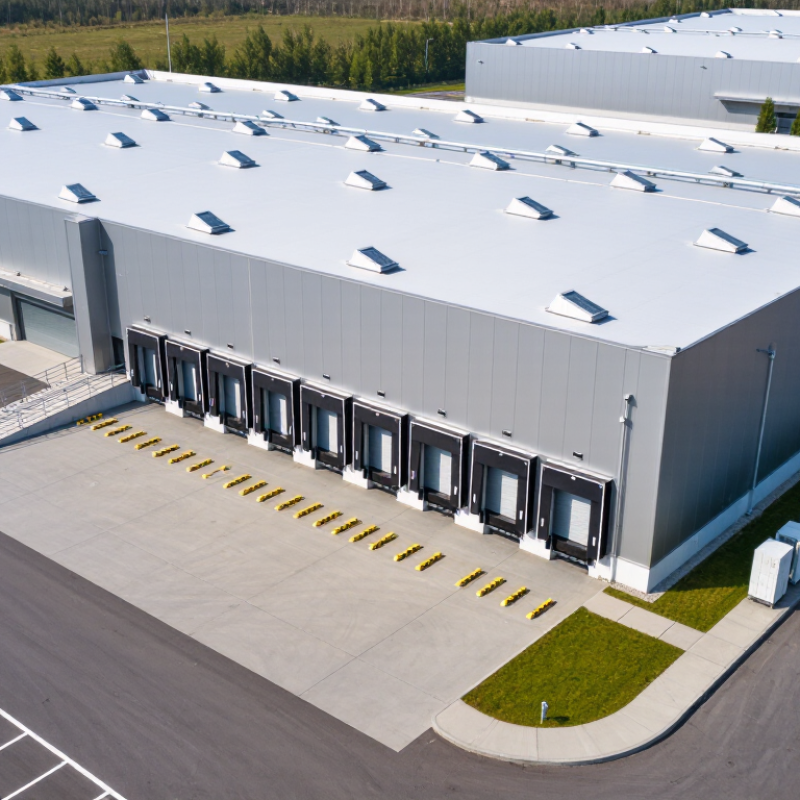
Before viewing a warehouse, translate your operating needs into measurable requirements. Estimate pallet positions, daily truck movements, staff numbers, and the largest vehicle expected on site. Then set minimum clear height, floor loading capacity, dock count, and yard depth. A tape measure and a sample racking plan can reveal awkward columns or narrow turning areas. Small details matter.
Separate essential criteria from preferences. Reliable power, drainage, fire protection, and internet access may be operational necessities, while office finishes could be negotiable. Ask for maintenance records, utility information, site plans, and recent inspection reports. Have a qualified building professional assess the roof, floor, structure, and mechanical systems before committing. Photos rarely show water damage behind stored goods. Your first checklist may be too long; revise it after discussing real workflows with warehouse staff. Note uncertainties rather than treating estimates as facts. A clear scorecard helps compare properties consistently, but leave room for issues the checklist cannot predict.
| Quality Requirement | Purchase Criteria to Define | How to Verify | Weight |
|---|---|---|---|
| 1. Location and transport access | Set acceptable travel times to suppliers, customers, labor, and major transport routes. Confirm that truck access and turning space suit the intended vehicle types. | Review route options at operating times, inspect site access, and check traffic restrictions and planned nearby road works. | 10% |
| 2. Site layout and usable area | Specify required storage, receiving, dispatch, office, yard, and parking areas. Check that columns, walls, and circulation routes allow the planned layout. | Compare measured plans with an operational layout showing racks, aisles, equipment routes, and required clearances. | 10% |
| 3. Clear internal height | Set the minimum clear height needed for the proposed racking, stored goods, handling equipment, lighting, and fire-protection systems. | Measure clear height at multiple points and review structural drawings for beams, services, and other obstructions. | 10% |
| 4. Floor capacity and condition | Define floor-load and surface requirements using the planned rack loads, equipment, and traffic. Specify acceptable condition and repair standards. | Obtain a qualified engineer’s assessment of slab capacity; inspect for cracking, settlement, joints, moisture, and surface damage. | 12% |
| 5. Roof and building envelope | Set expectations for weather tightness, insulation, drainage, daylighting, and the remaining service life of roof and exterior components. | Arrange a professional roof and envelope inspection; review maintenance records, leak history, and available warranty documents. | 10% |
| 6. Loading docks and yard | Determine dock quantity, dock-leveler capacity, door dimensions, staging space, and yard depth from peak truck volume and operating procedures. | Inspect dock equipment and seals, test doors and levelers, and model truck movements and queuing on the site plan. | 10% |
| 7. Fire and life-safety systems | Confirm that alarms, sprinklers, exits, emergency lighting, and access arrangements can support the intended use and stored commodities. | Review inspection and maintenance records with qualified fire-protection professionals and confirm requirements with the local authority. | 12% |
| 8. Utilities and building services | Document required electrical capacity, lighting, heating or cooling, ventilation, water, drainage, and connectivity for the operation. | Review utility bills and service records; have specialists assess available capacity, equipment condition, and upgrade costs. | 8% |
| 9. Environmental and structural condition | Set acceptable limits for known contamination, hazardous materials, pest activity, water intrusion, and structural defects. | Commission appropriate environmental, pest, and structural inspections, and review permits, incident records, and remediation documents. | 8% |
| 10. Legal compliance and total ownership cost | Confirm permitted use, title and access rights, easements, taxes, insurance, maintenance obligations, and likely capital upgrades. | Complete legal and planning due diligence; compare purchase price plus inspection, repair, compliance, utility, and ongoing operating costs. | 10% |
Evaluation note: Use the weights to compare candidate properties against your own operational requirements. Technical limits and compliance requirements should be confirmed by qualified professionals and the relevant local authorities before purchase.
Estimate pallet positions, daily truck movements, staff numbers, and the largest vehicle. Set minimum ceiling height, floor capacity, dock numbers, and yard depth. Small details matter. Use a scorecard, but leave room for unexpected problems.
Reliable power, drainage, fire protection, and internet access may be operational necessities. Office finishes may be negotiable. Separate must-have features from personal preferences. Your priorities may change after speaking with warehouse staff.
Inspect columns, roof trusses, slab joints, corners, and drainage points. Look for cracks, corrosion, uneven floors, and water stains. Fresh paint can hide damage. Check carefully.
Request structural drawings, permits, maintenance records, site plans, and inspection reports. Compare the documents with the actual building. Confirm whether racks, machinery, or mezzanines were added later. Records may be incomplete.
A qualified professional can evaluate unusual deflection, settlement, corrosion, and cracking. They can also assess roof, floor, structure, and mechanical systems. Seller documents are useful, but not enough. Independent review reduces expensive surprises.
Visit after heavy rain, when roof and drainage problems become easier to see. Inspect corners, repaired areas, and spaces behind stored goods. Measure floor slopes near doors and drains. Photos cannot reveal everything.
Inspect racks, shelves, platforms, and loading areas for bent frames or loose connections. Test brakes, alarms, controls, batteries, and lifting functions. Request a practical demonstration under normal conditions. Clean paint proves little.
Test lighting, ventilation, drainage, power outlets, water pressure, and temperature control. Check fire exits, alarms, guardrails, floor markings, and emergency routes. Make sure panels remain labeled and accessible. Small obstructions can become serious problems.
Photograph each defect and record its exact location. Obtain repair estimates before deciding. Do not assume every problem is costly, or harmless. One overlooked column or blocked passage can change the warehouse’s real value.
Buying a warehouse requires more than checking its price and appearance. To understand how to ensure quality when buying a warehouse building, begin by defining your operational needs, including storage capacity, layout, loading access, ceiling height, expansion potential, and budget. Review the building’s structural condition, foundation, roof, floors, drainage, construction quality, and resistance to local environmental conditions. A detailed inspection can help identify hidden defects, maintenance concerns, or costly repairs before negotiations are completed.
Quality also depends on the warehouse’s systems and long-term suitability. Examine storage equipment, material-handling areas, electrical and plumbing systems, lighting, ventilation, fire protection, security, and emergency access. Evaluate the location, zoning requirements, transportation connections, ownership documents, tax obligations, insurance costs, utilities, and ongoing operating expenses. Finally, hire qualified professionals to conduct independent inspections, confirm records, estimate future improvement costs, and compare the risks of each purchase option. A careful, evidence-based review helps ensure the warehouse is safe, functional, compliant, and financially sustainable.

 Metro Build