Warehouse construction time is often lost in small, familiar delays: steel waiting on site, crews sharing tight work areas, or rain stopping exterior work. Prefabrication shifts selected tasks into a controlled factory while site preparation continues. So, how does prefabrication shorten warehouse construction time? It lets teams overlap work that conventional sequencing often handles one step at a time.
McKinsey’s 2019 report, Modular construction: From projects to products, found that modular construction can reduce project timelines by 20 to 50 percent. That range is a potential, not a promise for every warehouse. Building size, design repetition, transport distance, and coordination all affect the result. Still, the finding helps explain why owners and contractors examine off-site production when schedules are tight.
The practical gains usually come from five connected changes: manufacturing components while foundations are prepared, reducing weather exposure, repeating accurate assemblies, coordinating materials earlier, and easing congestion that can cause rework. Picture roof panels arriving in sequence as crews finish the slab—not stacked in a muddy laydown area. Small details matter. There is a catch, though: late design changes can erase factory gains, and connections still need careful field checks. Prefabrication is not a shortcut around planning. It makes planning more visible, sometimes uncomfortably so. The sections ahead examine where the time savings arise, what evidence supports them, and which project conditions can limit the benefits.
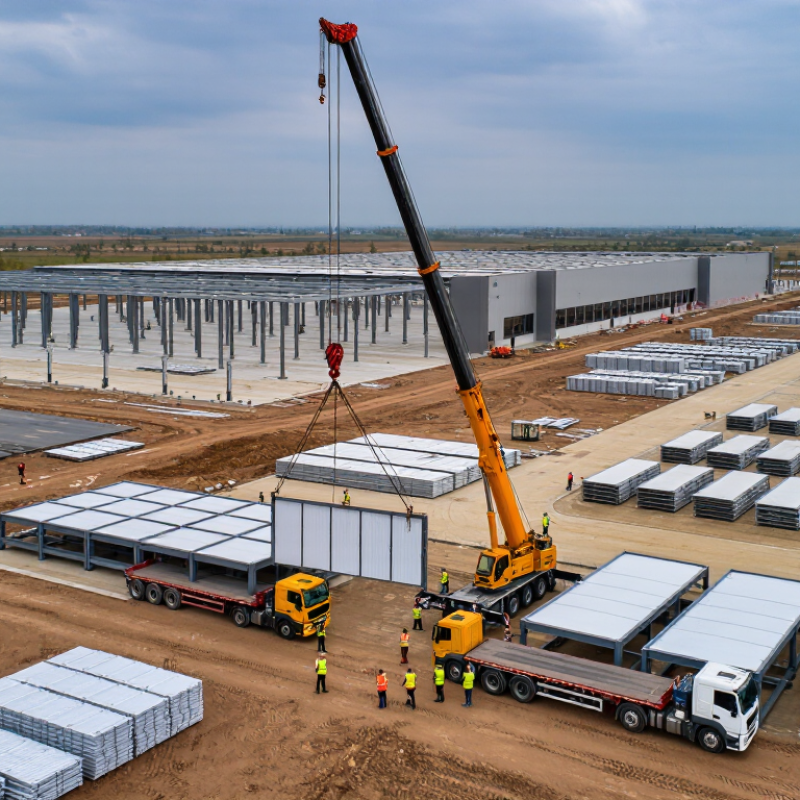
Prefabrication shortens warehouse construction by moving repeatable work into a controlled facility. Roof trusses, wall panels, and service racks can be measured and assembled while crews prepare the site. That overlap reduces waiting between trades. On a busy project, fewer weather delays can make a real difference.
The gain depends on coordination. Components need accurate dimensions, clear labels, and a delivery sequence that matches the installation plan. A misplaced panel can block a crane or slow several crews. Site foundations and access roads must also be ready before trucks arrive. It is not magic. One overlooked measurement can erase hours saved off-site, so drawings and field conditions need careful checks.
Tips: Confirm dimensions before fabrication, and reserve space for staged deliveries. Keep a simple checklist for each load. It sounds basic, but rushed handoffs are easy to miss. Prefabrication works best when designers, fabricators, and site teams share updates early. Done well, it shifts more work into predictable conditions and leaves less cutting, fitting, and material handling beside the warehouse.
5 Best Ways Prefabrication Cuts Warehouse Build Time
Parallel Site Preparation and Factory Production Save Time
While crews prepare the warehouse site, factory teams can produce columns, roof trusses, wall panels, or service modules. This overlap reduces the wait between foundation work and building assembly. For example, grading and drainage can proceed as steel frames are cut and checked indoors. Factory conditions also make production less vulnerable to rain, though delivery schedules still matter.
The time savings depend on coordination. Site measurements, utility locations, and connection details must be confirmed before components are released. A late design change can leave finished panels waiting or require costly rework. It is not always neat: trucks may arrive before a crane or access road is ready. A shared schedule, with clear delivery windows and inspection points, helps keep parallel work genuinely productive.
Tips: Confirm site dimensions early, reserve crane access, and inspect components on arrival. Keep a small buffer for weather and transport delays; pretending every handoff will be perfect is rarely useful.
Standardized designs simplify planning and approvals. Repeated bay spacing, column grids, and connection details give architects and engineers a consistent starting point. Reviewers can assess familiar drawing sets more efficiently, while teams resolve site-specific issues before components reach the warehouse. That matters. The 2019 McKinsey report Modular construction: From projects to products estimates modular construction can reduce project schedules by 20–50 percent. These are potential gains, not a guarantee for every warehouse; permitting and site conditions still affect timelines.
A repeatable design also makes coordination easier. Structural, mechanical, and electrical teams can work from aligned specifications, reducing late drawing changes and procurement uncertainty. Prefabricated roof trusses or wall panels can then be scheduled against a clearer installation sequence. But standardization has limits. A design that fits one site may not suit another’s soil, fire-safety needs, or loading pattern. That trade-off deserves an honest review before approval packages are submitted.
Tips: Keep a controlled set of standard drawings, and flag every site-specific change early. Ask the local review team about required submissions before finalizing the package. Track approval comments and revisions in one shared log. Small inconsistencies can still cause delays; teams sometimes underestimate how quickly a minor change can ripple through drawings and fabrication.
Preassembled Building Systems Speed Up Installation
Prefabrication moves repeatable work from the jobsite into a controlled factory. Wall panels, roof trusses, and mechanical assemblies arrive ready for placement. Crews spend less time measuring and cutting beside active equipment. The benefit is practical: fewer competing tasks on a crowded slab. It is not magic.
A 2011 McGraw Hill Construction SmartMarket Report found that 66% of surveyed prefabrication users reported improved productivity. The report also found that 35% reported schedule reductions of four weeks or more. These are survey findings, not guaranteed warehouse results. Still, they show why teams preassemble components before foundations are finished.
The schedule gains come from coordination. Engineers can resolve connection details early, while factory teams build panels in parallel with site preparation. Deliveries then follow the installation sequence, reducing storage and handling. A wall panel can be lifted into place as another crew prepares the next bay. For mechanical systems, prebuilt pipe or cable assemblies can reduce field fitting and inspection time. But late design changes can erase that advantage. I have seen the weak point: one inaccurate opening can force cutting, patching, and a frustrating pause. Reliable dimensions, clear lift plans, and careful delivery timing matter as much as factory speed.
Qualitative schedule-leverage ratings for common preassembled building systems. Ratings are comparative, not measured days saved; actual results depend on project scope, design coordination, and site conditions.
Prefabricating structural frames, roof trusses, wall panels, mechanical and electrical racks, and door assemblies lets parts of the work be prepared off-site while site preparation or other construction tasks proceed.
Coordinated delivery is where prefabrication either saves time or quietly gives it back. Wall panels, roof trusses, and service racks may be ready off-site, but they still need to arrive in the right sequence. A truck carrying roof sections before the supporting frame is inspected can block a narrow access lane. The parts are ready. The site may not be.
Experienced project teams link factory release dates to the warehouse’s actual build schedule, not just a rough target date. They confirm crane capacity, unloading zones, access routes, and crew availability before dispatch. A delivery map can assign each bundle to a marked bay, while labels match the erection drawings. This reduces double handling and the risk of moving a panel twice or installing it in the wrong location. Small checks matter.
Coordination also depends on honest updates. If concrete curing runs late or wind stops a lift, the site lead should adjust delivery plans before trucks leave. Not every delay disappears. Sometimes a delivery window shifts, or a component arrives with a minor fit issue. Photographing the condition, checking dimensions, and recording the change helps crews respond with less guesswork. Schedules can look precise while site conditions change by the hour, so a practical buffer still matters.
| Prefabrication approach | How it reduces build time | Coordination that limits delays and rework | Useful schedule measure |
|---|---|---|---|
| 1. Pre-engineered structural frames | Shop fabrication can proceed while foundations and other site work are underway, reducing the amount of structural work left for the site phase. | Complete design coordination and verify anchor-bolt locations, elevations, and connection details before fabrication and concrete placement. | Days between foundation readiness and first frame erection; number of field-fit corrections. |
| 2. Prefabricated wall and roof panels | Factory-built panels arrive ready for installation, limiting on-site measuring, cutting, and assembly work. | Coordinate panel dimensions, openings, connection points, and installation sequence with the structural and building-envelope drawings. | Installed panel area per shift; count of panel changes or damaged deliveries. |
| 3. Preassembled mechanical and electrical assemblies | Racks, skids, and other coordinated assemblies can be built and checked off-site while site construction continues. | Resolve service routes, clearances, supports, and connection locations through coordinated drawings before assembly starts. | On-site installation hours per assembly; number of clashes or connection changes. |
| 4. Repeated, standardized building components | Repeatable bays and component details reduce one-off fabrication and make installation sequencing more predictable. | Confirm the building grid, dimensions, tolerances, and approved details early; manage any design changes through a single coordinated process. | Share of components using approved standard details; rework hours per installation area. |
| 5. Sequenced, just-in-time delivery | Delivering components in installation order can reduce double handling, site congestion, and time spent locating or moving materials. | Align production release, transport, unloading equipment, storage capacity, and installation crews; confirm delivery windows and site access in advance. | On-time delivery rate; waiting hours caused by missing, early, or out-of-sequence materials. |
Schedule benefits vary with design readiness, site conditions, transport, weather, and the coordination of trades. Track the measures above against the project baseline to identify actual time savings and sources of delay.
Repeatable parts are built in a controlled facility before delivery. These may include roof trusses, wall panels, and service racks.
Factory work can happen while crews prepare the site. That overlap may reduce waiting between trades. Not magic, but useful.
A 2011 industry survey found 66% of prefabrication users reported improved productivity. Another 35% reported schedule reductions of four weeks or more. These are survey findings, not guarantees.
Foundations and access roads should be ready. Confirm dimensions, label each component clearly, and reserve space for staged deliveries.
Match each load to the installation sequence. A misplaced wall panel can block a crane and slow several crews. Small detail, big delay.
Yes. Prebuilt pipe or cable assemblies can reduce field fitting and inspection time. Crews may spend less time cutting beside active equipment.
Late design changes or inaccurate openings can lead to cutting, patching, and delays. I would still double-check measurements; one missed detail can undo hours of progress.
Designers, fabricators, and site crews should share updates early. Use a simple checklist for each load. Rushed handoffs are easy to miss.
Prefabrication can significantly reduce warehouse construction time by moving much of the work from the building site to a controlled factory setting. While crews prepare the site, components can be manufactured at the same time, allowing two major phases to progress in parallel. Standardized designs also make planning more straightforward and can simplify reviews and approvals, helping projects move from design to construction with fewer avoidable delays.
A useful way to understand how does prefabrication shorten warehouse construction time is to look at how ready-made systems change on-site work. Preassembled components can be installed more quickly than building each element from scratch, while coordinated delivery ensures materials arrive when crews are ready to use them. Careful coordination can limit waiting, handling, and rework, making the overall construction process more efficient and predictable.

Metro Build