Choosing a warehouse is not just a matter of comparing prices per square foot. The layout must support real workflows: forklifts turning between racks, trucks reaching loading bays, and staff moving safely through busy aisles. A prefabricated structure can shorten on-site construction, but it still needs careful planning. Small design mistakes can become expensive once operations begin.
So, what is a prefabricated warehouse building? It is a facility made from components—often steel frames, roof panels, and wall panels—manufactured off-site and assembled at the project location. The exact system varies. Specifications, site conditions, insulation needs, and future expansion plans all affect the right choice. Architect Frank Lloyd Wright wrote, “The space within becomes the reality of the building.” That idea offers a useful lens here: a warehouse must serve the work happening inside it. Wright was not speaking specifically about prefab warehouses, so the comparison has limits.
This guide examines how to assess suppliers, structural capacity, clear span, durability, energy performance, delivery schedules, and total project cost. It also asks what can go wrong. A low initial quote may omit foundations, drainage, or installation details. A large open floor may look efficient on a drawing, yet create awkward picking routes in practice. Details matter. Use the checklist as a starting point, then verify engineering assumptions and local site requirements with qualified professionals. No template replaces that review.
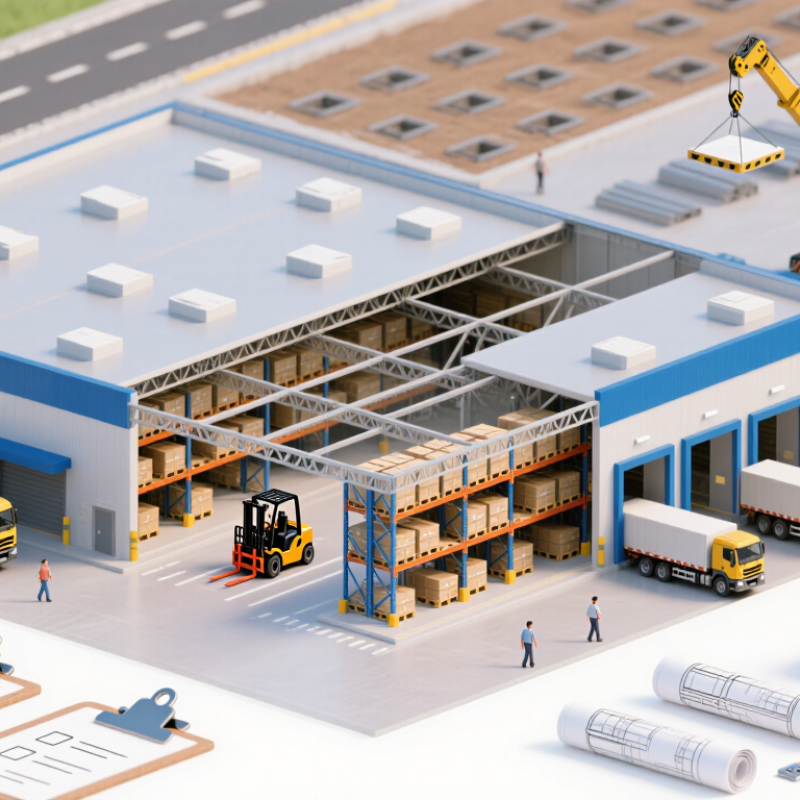
A prefabricated warehouse should be designed around the work happening inside it, not just its footprint. Start by defining whether the building will store palletized goods, support light assembly, or handle frequent truck transfers. These uses need different layouts. A storage facility may need tall clearances and dense racking, while assembly work may need wider aisles, bright task lighting, and utility connections near workstations.
List the largest items, their weights, and how they move through the building. Measure pallet sizes and turning space for forklifts; a few inches can affect an aisle plan. Then consider daily traffic: how many trucks arrive, where they queue, and how quickly goods must reach a loading door. Plan for ventilation, temperature control, and moisture protection if products or equipment require them.
Think ahead, but stay realistic. A rarely used expansion area can become an unnecessary cost.
I have seen plans focus on storage capacity and overlook packing space, staff circulation, or a place for damaged goods. That gap is easy to miss on paper. Sketch a typical workday, from receiving to dispatch, and test the layout against it.
Ask for separate prices for steel grades, design loads, insulation, doors, freight, foundations, and installation. Compare exclusions line by line. Missing drainage or site preparation can raise costs later.
Request dates for design approval, fabrication, delivery, and erection. Check whether the schedule accounts for transport and weather delays. Plans still slip.
No. Industry reports describe possible schedule and cost benefits, but results vary by project. Ask for documented examples with comparable building size and scope.
Confirm coverage periods for structural parts, roof panels, coatings, and workmanship. Ask how to report defects and what maintenance keeps coverage valid. Read exclusions carefully.
Clarify who prepares the foundation, connects components, and checks alignment. Request a written installation sequence and inspection records. A rushed handover can miss loose fasteners.
Confirm that drawings reflect drainage, soil conditions, and site access. Have qualified professionals review site-specific risks. Small gaps matter.
Check that doors, exits, lighting, and fire-safety systems suit the warehouse’s intended use and local requirements. Ask who inspects the finished structure and provides records.
Inspect roof panels, gutters, seals, and coatings regularly. After heavy rain or strong winds, check for standing water, shifted panels, and leaks. Keep dated photos and notes. It may feel excessive, but patterns can reveal trouble early.
Choosing a prefabricated warehouse building starts with understanding how the facility will be used, what it needs to store, and how goods and staff will move through it. Asking “what is a prefabricated warehouse building” helps clarify the concept: it is a structure made from components prepared in advance and assembled on site. Its layout, capacity, insulation, access points, and room for future expansion should all support the warehouse’s day-to-day operations.
The right choice also depends on comparing building types, materials, and structural systems, then checking that the proposed design suits the site, local building codes, and project specifications. Evaluate suppliers by looking beyond the initial price to include delivery schedules, installation arrangements, warranty terms, and the expected service life of the building. Before committing, confirm how the structure will be installed safely and what routine inspections and maintenance it will require. A careful review of these factors can help create a practical, durable warehouse that fits both current needs and future plans.

 Metro Build