How to Estimate Prefabricated Warehouse Costs

Time:2026-11-23 Author:Aria
0%

How much does a prefabricated warehouse cost? The honest answer is: it depends on what the estimate includes. A steel building kit may look affordable on paper, yet the finished project also needs a foundation, delivery, erection, utilities, and site preparation. A cleared, level plot is not the same as soft ground that needs grading or drainage. Details change the number.

Tom Hardiman, executive director of the Modular Building Institute, has highlighted the importance of planning and coordination in modular construction. A useful cost-estimating principle follows: “Price the complete project, not just the building package.” That distinction matters. Compare quotes with the same floor area, clear height, insulation, door sizes, and local site assumptions. Otherwise, two low-looking prices may describe very different warehouses.

This guide explains how to estimate prefabricated warehouse costs with practical line items, from the building shell to installation and contingency. It also shows how location, structural specifications, and project timing affect budgets. Ask suppliers to identify exclusions in writing. Request separate figures for materials, transport, labor, and foundation work. Small omissions add up.

Still, an early estimate is not a bid. Soil conditions, permit requirements, and contractor availability can shift the final cost. Treat any square-foot figure as a starting point—not a promise. A careful comparison takes more time. It can prevent expensive surprises.
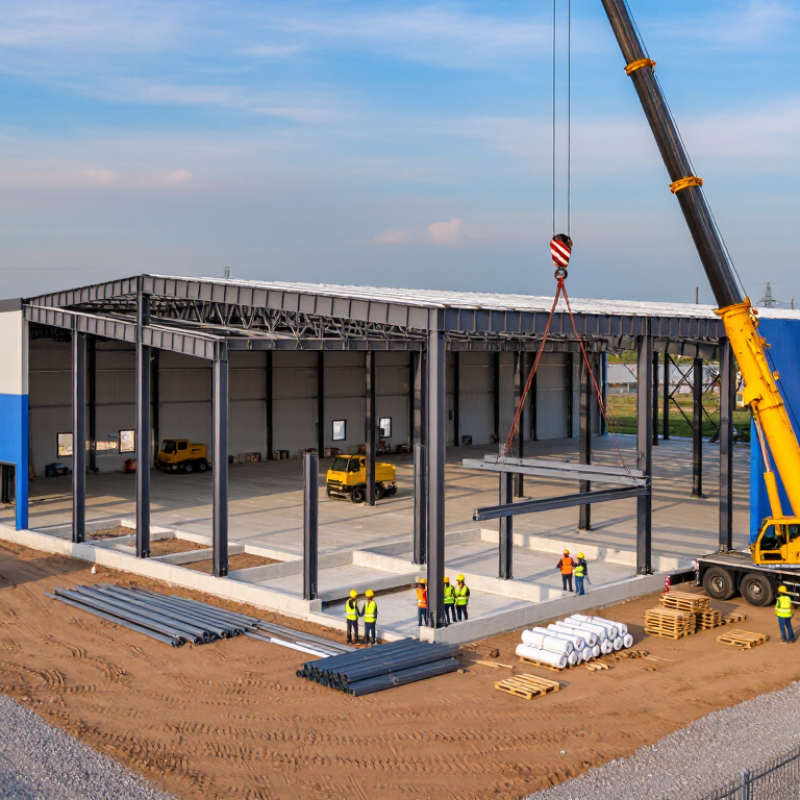
How to Estimate Prefabricated Warehouse Costs

Define the Warehouse Size, Use, and Site Requirements

Estimating a prefabricated warehouse starts with its actual job, not a generic square-foot price. List the goods, storage method, forklift turning space, and peak inventory. Then set floor area, clear height, bay spacing, and loading-door locations. A 30-by-60-foot building gives 1,800 square feet, but tall pallet racks may demand more structure and fire protection than that figure suggests. Small detail. It matters.

Site conditions can shift the estimate sharply. Note the slope, drainage path, soil bearing capacity, road access, and distance to power and water. A geotechnical report can reveal weak soil before foundation assumptions become expensive. Check whether delivery trucks can turn and unload without crossing soft ground. One estimate may still be wrong: a site visit often exposes constraints that a drawing misses.

Use should shape the specification. A dry-storage shed differs from a workspace needing insulation, ventilation, lighting, or temperature control. Include those needs before comparing supplier quotes. A 2019 industry analysis, Modular construction: From projects to products, reported that modular methods could shorten schedules by 20–50% and reduce costs by up to 20% in suitable projects. Treat those figures as potential, not a guaranteed warehouse saving; foundations, transport, and site work remain project-specific.

Identify the Main Prefabricated Warehouse Cost Components

A useful prefabricated warehouse estimate separates the building package from the work needed to make the site ready. The package may include steel frames, roof and wall panels, fasteners, insulation, and standard doors. Check what the supplier’s quote excludes; a low package price can omit key items.

Site costs vary with soil, slope, drainage, and access. A compacted gravel pad may cost less than reinforced concrete, but machinery, stored goods, and local ground conditions affect the design. Include excavation, foundations, utility connections, permits, and engineering. Small details matter.

Delivery and assembly are separate cost components. Long trucks may need clear turning space, while cranes require firm, level ground. Add freight, unloading, erection labor, and equipment rental. Then price electrical service, lighting, ventilation, fire protection, and office fit-outs according to the intended use. Some items are easy to overlook.

For comparison, request a written scope with quantities, specifications, and exclusions. Ask whether insulation thickness, door dimensions, and corrosion protection match the site and climate. Keep a contingency for uncertain ground conditions or price changes. Estimates still involve judgment; I would revisit assumptions before treating the total as dependable.

How to Estimate Prefabricated Warehouse Costs - Identify the Main Prefabricated Warehouse Cost Components

Cost Component Estimate Basis Quantity Estimated Unit Cost (USD) Estimated Cost (USD)
Site preparation and grading Warehouse footprint 10,000 sq ft $3.00 / sq ft $30,000
Foundation and concrete floor slab Warehouse footprint 10,000 sq ft $8.00 / sq ft $80,000
Structural steel frame and primary structure Warehouse footprint 10,000 sq ft $14.00 / sq ft $140,000
Roof and wall panels Allowance based on floor area 10,000 sq ft $10.00 / sq ft $100,000
Freight and delivery Estimated project allowance 1 lot $15,000 $15,000
On-site erection and installation Warehouse footprint 10,000 sq ft $6.00 / sq ft $60,000
Doors, loading doors, and windows Allowance for a basic configuration 4 units $4,000 $16,000
Electrical, plumbing, and basic mechanical systems Warehouse footprint 10,000 sq ft $5.00 / sq ft $50,000
Permits and engineering Estimated project allowance 1 lot $20,000 $20,000
Site drainage and basic exterior access Warehouse footprint 10,000 sq ft $2.00 / sq ft $20,000
Estimated Subtotal $531,000
Contingency allowance (10% of subtotal) $53,100
Estimated Project Total $584,100
Estimated Cost per Square Foot $58.41 / sq ft

Illustrative planning estimate for a 10,000 sq ft prefabricated warehouse. Actual costs depend on location, design, soil conditions, building specifications, labor rates, and shipping distance. Land purchase, taxes, and specialized equipment are excluded.

Gather Material, Labor, Delivery, and Installation Estimates

How to Estimate Prefabricated Warehouse Costs

Gather separate, written estimates for the steel frame, roof and wall panels, insulation, doors, and fasteners. Ask suppliers to state quantities, coating specifications, quote validity, and exclusions. Compare like with like: a lower panel price may omit trim, flashing, or weatherproofing details. Check current prices against the U.S. Bureau of Labor Statistics Producer Price Index for relevant fabricated metal products. It tracks price movement, not your supplier’s final quote. Small distinction. Record the quote date.

Request labor hours and rates for fabrication, site preparation, erection, and finishing. The Associated Builders and Contractors estimated that the U.S. construction industry needed 501,000 additional workers in 2024, illustrating why crew availability can affect schedules and bids. For delivery, list mileage, load count, permits, escorts, unloading equipment, and any waiting charges. The American Transportation Research Institute reported an average trucking cost of $2.251 per mile in 2022; treat this as industry context, not a warehouse delivery tariff. Distance and load type change the bill.

Installation estimates should identify the crane, crew size, workdays, and responsibilities for foundations and connections. Ask whether weather delays, overtime, and site access are included. Put each estimate into one worksheet, with allowances shown separately. I would still keep a contingency: site conditions can make a tidy spreadsheet look a little too confident.

Calculate Permits, Site Preparation, and Utility Costs

A prefabricated warehouse budget can shift sharply before the first frame arrives. Separate permit fees from site and utility work, and request written estimates from local authorities and service providers. Permit costs may include plan review, building permits, fire review, drainage, and impact fees. Ask whether each fee is fixed or based on floor area or project value. Then confirm expected review times; delays can extend equipment rental or temporary power costs.

For site preparation, price clearing, grading, soil testing, stormwater controls, access roads, and foundations as separate line items. NAHB’s 2024 Cost of Construction Survey places site work at 7.6% of construction costs for a typical single-family home. That is a useful warning, not a warehouse percentage: soil, footprint, and local requirements differ. Use local unit rates, such as those in Gordian’s RSMeans cost data, and measure actual quantities. A rocky corner can change the estimate.

Utility costs need their own scope. Request written connection charges and capacity requirements for electricity, water, sewer, gas, and communications. A long trench or transformer upgrade may cost more than the building permit. Confirm who pays for meters, extensions, inspections, and restoration. Keep a contingency tied to unresolved conditions, not an arbitrary guess. The estimate will still be imperfect. Soil reports and utility responses often arrive later than expected.

Compare Total Estimates and Account for Contingencies

Comparing prefabricated warehouse estimates means looking beyond the headline price. One quote may include delivery and installation; another may cover only the building package. Put each estimate into the same categories: structure, foundation, freight, cranes, labor, utilities, drainage, and site preparation. Check the assumptions, too. A warehouse priced for level, accessible ground may cost more once excavation or soil improvements are needed.

Ask each supplier to identify exclusions, allowances, and schedule assumptions in writing. Then compare the full project cost, not just the kit price. For example, a lower estimate may omit unloading or temporary access roads. Those costs can appear later, when changing the plan is harder. Estimates are still estimates. Even a detailed spreadsheet can miss a site constraint, so treat unexplained gaps as questions, not savings.

Tips: Keep a contingency based on known risks, such as uncertain soil conditions, weather delays, or fluctuating freight charges. Have a qualified local professional review the site-related items. Avoid applying one blanket percentage without checking what it covers. That part is easy to get wrong. Revisit the allowance when new survey results or contractor quotes arrive, and record why it changed.

FAQS

What should I define before estimating a prefabricated warehouse?

List the goods, storage method, peak inventory, and forklift turning space. Set the floor area, clear height, bay spacing, and loading-door locations. A 30-by-60-foot building has 1,800 square feet. Tall pallet racks may require stronger structure and added fire protection. Small detail. It matters.

Which site conditions can change the estimate?

Check slope, drainage, soil capacity, road access, and nearby power and water. A geotechnical report can reveal weak soil before foundation plans are finalized. Confirm trucks can turn and unload on firm ground. A drawing may miss the muddy corner.

What might a building package include?

It may include steel frames, roof and wall panels, fasteners, insulation, and standard doors. Read the exclusions carefully. A low package price may leave important items out.

How does the warehouse’s intended use affect cost?

Dry storage may need fewer building features than a workspace. Insulation, ventilation, lighting, and temperature control can add costs. Decide what the space needs before comparing quotes. It is easy to overlook one requirement.

What costs can sit outside the building package?

Budget for site preparation, excavation, foundations, freight, unloading, cranes, and assembly labor. Add utility connections and features such as drainage or office fit-outs when needed. The ground can change the plan.

How can I compare supplier estimates fairly?

Put each quote into matching categories, including structure, foundation, freight, labor, utilities, and site work. Request quantities, specifications, assumptions, and exclusions in writing. Check door dimensions, insulation thickness, and corrosion protection. I’d question unexplained gaps.

Why should I keep a contingency?

Uncertain soil, weather delays, and changing freight costs can affect the total. Revisit the allowance when surveys or contractor quotes arrive. Keep a note explaining each change. One blanket percentage can be misleading.

Does prefabrication guarantee a lower cost or faster schedule?

No. A 2019 industry analysis reported potential schedule reductions of 20–50% and cost reductions of up to 20% for suitable modular projects. Those figures are not guaranteed warehouse savings. Foundations, transport, and site work still vary. Estimates can be wrong.

Conclusion

Estimating the cost of a prefabricated warehouse starts with defining the project. Determine the building’s size, intended use, required layout, and site conditions, since these factors influence both the structure and the work needed before installation. When asking how much does a prefabricated warehouse cost, consider the full project rather than only the price of the building package.

Build an itemized estimate that includes structural materials, labor, delivery, and installation, then add costs for permits, site preparation, and utility connections. Request comparable estimates using the same specifications so you can assess the total cost fairly. Finally, include a contingency for unexpected site work, price changes, or adjustments during construction. A clear, complete budget makes it easier to compare options and plan a warehouse that meets operational needs without overlooking important expenses.

Aria

Aria

Aria is a dedicated marketing professional with a deep passion for innovative strategies and a keen understanding of our company's product offerings. With a wealth of experience in the industry, Aria excels at crafting engaging content that highlights the unique features and benefits of our......