In 2026, a prefabricated warehouse may offer a faster route to usable storage or distribution space. But speed alone does not make a project worthwhile. The practical question is: is a prefabricated warehouse a good investment for your site, budget, and operating plans? The answer depends on the complete project cost, not just the quoted building package. A price may cover the frame and panels while leaving foundations, transport, cranes, utility connections, and interior work as separate expenses. Details matter. A narrow access road, soft ground, or a need for insulated walls can change the estimate quickly.
Prefabricated construction can reduce on-site assembly time and make costs easier to compare. It may suit businesses that need clear-span storage, predictable layouts, or room to expand. Still, the building must match local weather conditions, equipment needs, fire-safety requirements, and expected loads. Have qualified professionals review the design and site conditions. Ask suppliers to itemize exclusions, delivery assumptions, warranty coverage, and likely maintenance needs. Compare those figures with a conventional building estimate, using the same floor area and specifications. The comparison is not always tidy. Future energy bills, downtime during construction, and resale appeal are harder to predict. That uncertainty matters. A careful investment review should test several scenarios, including delays and higher site costs, rather than rely on the most optimistic quote. This guide explores the benefits, risks, costs, and questions worth asking before committing.
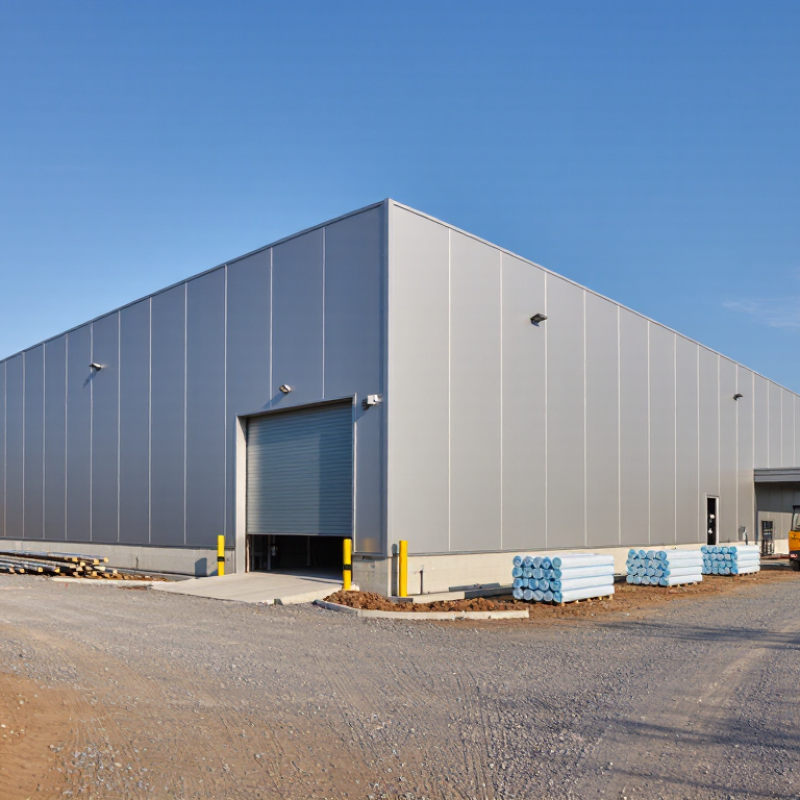
A prefabricated warehouse is designed with major components made off-site, then delivered for assembly on prepared foundations. The Modular Building Institute describes modular construction as building sections produced in controlled settings and assembled at the site. For a warehouse, those sections may include steel frames, roof trusses, wall panels, and service connections. It is not simply a portable shed. The term is not perfectly tidy.
The practical difference is where work happens. A crew may bolt together numbered steel members while finished roof panels wait nearby, protected from rain. Design still needs to account for site conditions, storage loads, fire protection, insulation, and future expansion. Prefabrication does not remove these decisions; it shifts some work earlier. A rushed design can make later changes expensive.
The 2019 industry report Modular Construction: From Projects to Products estimates that modular methods could shorten project schedules by 20–50% and reduce costs by up to 20%. These are potential gains, not guarantees for every warehouse. Transport distance, crane access, foundation readiness, and design repetition all affect results. A simple, repeatable layout may suit off-site production better than a building with many unusual roof spans. That part is easy to underestimate.
A prefabricated warehouse begins with a site assessment, not a factory order. Designers check soil reports, drainage, access roads, and intended storage loads. They also account for wind, snow, and local building requirements. These details shape the frame spacing, roof pitch, bracing, and foundation design. A low-cost layout can become expensive if trucks cannot turn easily. Measure the site carefully.
Engineers convert the approved design into shop drawings and a component schedule. Steel members are cut, drilled, and finished under controlled factory conditions. Workers check dimensions and connection points before parts are shipped. This can reduce on-site cutting and material waste, though transport distance and packaging still affect cost. Quality checks matter. A small hole-position error can slow an entire assembly crew.
At the site, crews prepare foundations and confirm anchor locations before lifting the frames. Cranes position columns and rafters; bolted connections hold the structure together. Roof and wall panels follow, then doors, insulation, ventilation, and electrical systems are installed. Weather delays can disrupt the sequence. So can late design changes. Prefabrication may shorten construction time, but it does not remove the need for careful coordination, inspections, or a realistic budget. That assumption deserves a second look.
A prefabricated warehouse’s price is only the starting point. In 2026, the total investment depends on the site, building specification, and work included in the supplier’s quote. A level, accessible plot may need little preparation. A sloped site with soft soil can require extra grading, drainage, or foundation work. Those costs are easy to underestimate.
The structure itself is another major cost. Size, steel thickness, roof design, insulation, and loading doors all affect the price. So do delivery distance and crane access. A quote that excludes electrical service, lighting, fire protection, or interior finishing may look attractive but leave important expenses outside the initial budget. Get an itemized estimate. Compare the same scope.
Tips: Ask who handles site preparation, foundations, delivery, and installation. Request allowances for uncertain ground conditions. Keep a contingency; even careful planning can miss something.
Operating costs matter, too. Insulation can reduce heating and cooling demand, while efficient lighting may lower electricity use. But upgrades only pay off when they match actual use. A warehouse storing temperature-sensitive goods has different needs from one used for dry inventory. Check local labor and material estimates, and compare expected operating costs over several years. I would not treat the lowest bid as the best value. A small omission, like drainage or a service connection, can shift the final figure considerably.
A prefabricated warehouse can reduce the time between site preparation and rental income. Factory-made components may also make costs easier to estimate than a fully custom build. That matters when loan payments start before a tenant moves in. Still, faster construction does not guarantee a faster return.
Long-term value depends on the whole site, not just the steel frame. Check drainage, soil conditions, truck access, and utility capacity before comparing quotes. A poorly insulated roof can raise cooling costs, while coastal air or harsh winters may increase maintenance needs. Small details matter. Ask how panels, fasteners, and finishes will hold up in local weather, and get maintenance assumptions in writing. Freight, crane access, and foundation work can also erase apparent savings.
Flexibility is a real benefit: clear-span space and movable partitions may suit changing storage needs. But a layout that works for one tenant may be awkward for another. Resale can be harder if buyers distrust the structure or lenders require extra documentation. I would model several vacancy periods, repair costs, and rent levels rather than rely on the builder’s best-case estimate.
One uncomfortable question: if the first tenant leaves, can the building serve a different use without expensive alterations?
A local engineer, contractor, and property adviser can help test that assumption against the actual site and market.
Warehouse investment in 2026 will depend less on the word “prefabricated” and more on local demand, financing costs, and available land. A fast build can reduce time between purchase and rental income. But speed cannot fix a weak location. Check nearby vacancy rates, tenant inquiries, road access, and utility capacity before comparing construction quotes.
Interest rates shape the numbers. Higher borrowing costs can erase savings from a shorter build schedule, while rising rents may help support returns. Ask lenders for payment scenarios at different rates, and test the project against slower leasing. That matters. A warehouse that sits empty for several months still carries insurance, taxes, and maintenance expenses. Local construction labor and material prices also matter; prefabrication does not make every component predictable.
Market supply deserves close attention. If several new logistics buildings are opening nearby, tenants may negotiate harder on rent or lease incentives. In areas with limited modern space, a modest warehouse with clear-span interiors, loading access, and room for future expansion may attract steady interest. Still, forecasts can be wrong. I would treat projected rent growth as an assumption, not a promise, and verify it against recent local leases. Compare the total cost of the site, foundation, transport, assembly, and upgrades—not just the building package.
Major components are made off-site, then delivered and assembled on prepared foundations. These may include steel frames, roof trusses, wall panels, and service connections.
No. It is a planned building assembled from substantial components. Its design still needs to suit the site, storage loads, fire protection, and insulation.
Steel members, roof trusses, wall panels, and some service connections may be prepared in controlled settings. Numbered parts can then be bolted together on-site.
It may. One industry estimate suggests modular methods could shorten schedules by 20–50%. These are potential gains, not guarantees. Not always.
Long transport distances, limited crane access, unready foundations, and unusual roof spans can complicate assembly. Design changes may also become costly if planning is rushed.
Review nearby vacancies, tenant inquiries, road access, and utility capacity. Compare local leases rather than relying only on projected rent growth.
Higher interest rates can offset savings from a faster build. Ask lenders for payment scenarios at different rates, and test what happens if leasing is slow.
Include the site, foundation, transport, assembly, and upgrades—not only the building package. Insurance, taxes, and maintenance continue while the warehouse is empty. I might still overlook something.
In 2026, deciding whether a prefabricated warehouse is a good investment means looking beyond its initial price. These buildings are designed using plans that coordinate structural requirements, intended use, and site conditions. Components are manufactured off-site and then transported for assembly, a process that can support a more predictable construction schedule when planning, delivery, and site preparation are well coordinated.
The total investment may include design, materials, foundations, transport, assembly, utilities, and ongoing maintenance. Prefabrication can offer advantages such as efficient construction and adaptable layouts, but investors should also consider risks including site constraints, unexpected costs, changing space needs, and delays. Market conditions—such as financing costs, local demand for storage and distribution space, and the availability of labor and materials—can shape both rental potential and long-term returns. Comparing these factors against a clear operating plan can help determine whether a prefabricated warehouse is a good investment for a particular project.

Metro Build