Prefabricated warehouses have gained popularity for their efficiency and speed of construction. A crucial question arises, "can prefabricated warehouses be customized to meet specific business needs?" This inquiry emphasizes the flexibility inherent in modern warehouse design. Industry expert Emma Thompson, a leader at Modular Storage Solutions, states, "The beauty of prefabricated warehouses lies in their adaptability."
Customization options include size, layout, and internal features. Businesses can select designs that align with their operational goals. For instance, a manufacturing firm may require higher ceilings and reinforced flooring. Alternatively, a retail business might focus on an efficient layout for inventory management. These choices highlight the importance of asking, "can prefabricated warehouses be customized?"
Yet, customization can lead to potential pitfalls. Businesses must balance specific needs against budget constraints. An overly customized structure could escalate costs and project timelines. Therefore, careful planning is essential. Ultimately, evaluating customization options can create a tailored solution, building a warehouse that supports unique operational demands.
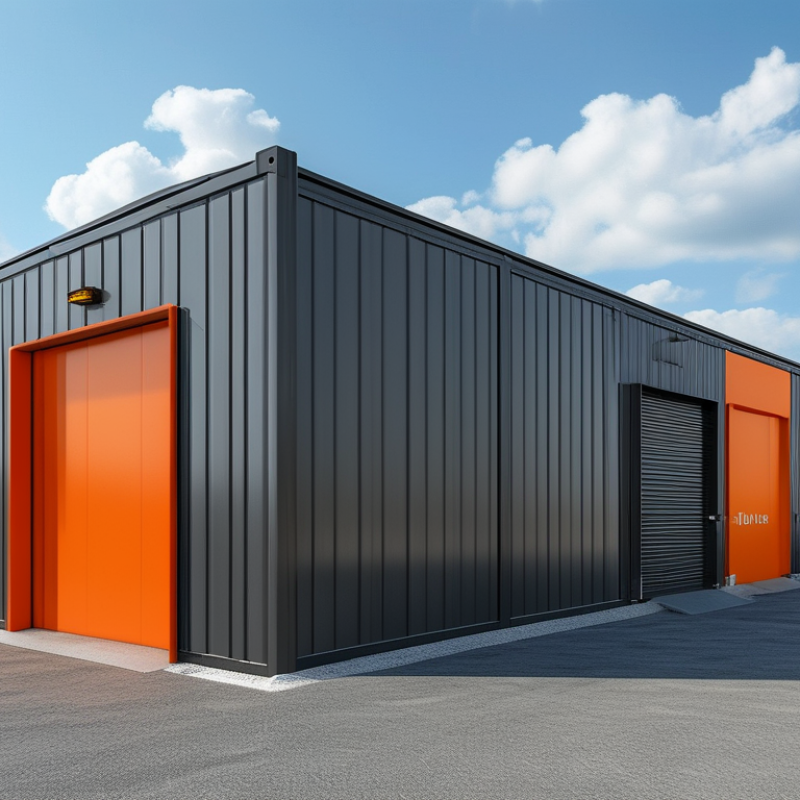
Understanding Prefabricated Warehouses and Their Benefits
Prefabricated warehouses offer flexibility and efficiency. These structures are built off-site and can be customized to fit specific business needs. Businesses often choose them for their quick construction and cost-effectiveness. However, customization is key to maximizing their potential.
When planning a prefabricated warehouse, consider design features that enhance functionality. Do you need extra loading bays? Or perhaps high ceilings for tall inventory? Assess your operational demands carefully. Choose materials that meet your climate needs, too. Insulation can make a big difference in energy costs.
Tips: Consult with experts who specialize in warehouse design. They can provide valuable insights into space optimization. Also, review zoning regulations early. It’s crucial to ensure your design complies with local laws. Customizing a prefabricated warehouse requires thoughtful planning but can yield significant benefits for your business.
Key Features That Make Prefabricated Warehouses Customizable
Prefabricated warehouses offer remarkable customization options. They can be tailored to fit specific operational needs. From size and layout to functionality, these warehouses adapt easily. For instance, varying the height and width accommodates diverse storage solutions. Businesses can create office spaces within the structure. This flexibility aids in maximizing space utilization effectively.
Material choices also play a significant role in customization. Steel, concrete, or even eco-friendly options can be selected. Each material provides its benefits. Steel offers durability, while concrete ensures insulation. These choices reflect the focus on energy efficiency and sustainability. Additionally, features like insulation and ventilation can be included based on climate. This attention to detail showcases a commitment to quality and performance.
However, customization can come with challenges. The budget may strain when adding specific features. It’s essential to balance desires and practicality. Collaborating with experienced designers can help mitigate this. Understanding regulations and site limitations is crucial. A customized warehouse should meet both operational needs and local codes.
Factors to Consider When Customizing Your Prefabricated Warehouse
Customizing a prefabricated warehouse requires careful consideration of multiple factors. One of the most critical aspects is understanding your specific needs.
Do you require additional storage space? Or perhaps specialized areas for manufacturing? These specifications shape the design and layout of your warehouse.
It’s vital to think about future growth. A structure that meets today’s needs might not suffice later.
Another factor is the location of your warehouse. Local climate can influence materials and design. For example, regions prone to heavy snow may need
reinforced roofs. Similarly, areas with high winds may require more durable structures. Local building codes must also be respected.
Compliance is essential to avoid future legal issues.
Lastly, consider energy efficiency. Many warehouses now incorporate solar panels or insulation.
These features can significantly reduce operational costs over time. Reflect on your environmental impact as well.
Customizing a prefabricated warehouse isn't just about function. It also relates to sustainability and ongoing expenses.
Making informed decisions today will pay off in the long run.
Common Customization Options for Different Industrial Needs
When considering prefabricated warehouses, customization is key for meeting specific industrial needs. From size adjustments to functional features, these warehouses can be tailored to fit various operations. For instance, businesses may require specific shelving systems or climate controls based on their products. Including custom layouts can maximize space efficiency while enhancing workflow.
Customization options often include insulation and ventilation systems. These elements help maintain optimal conditions for sensitive items. Companies should think about the placement of doors and windows as well. Proper positioning can enhance natural light and improve energy efficiency.
**Tip:** Assess the nature of your inventory before deciding on custom features. This assessment will guide your choices effectively.
Many industries face unique challenges. A manufacturing unit may need heavy-duty flooring, while a tech firm might prioritize office space. Identifying these needs will lead to more functional environments. It's essential to engage with professionals who have experience in creating tailored solutions. A good consultation can highlight options you may not have considered.
**Tip:** Consider future growth when customizing. Ensuring flexibility can save costs down the line.
Can Prefabricated Warehouses Be Customized for Your Needs? - Common Customization Options for Different Industrial Needs
| Customization Option |
Description |
Benefits |
Ideal For |
| Size and Layout |
Adjusting dimensions and internal layout to fit specific storage and operational needs. |
Maximizes space utilization and efficiency. |
Businesses with unique product dimensions. |
| Doors and Access Points |
Custom locations and sizes for doors to facilitate entry and exit. |
Improves workflow and reduces congestion. |
High-traffic warehouses. |
| Exterior Finishes |
Options for cladding and insulation depending on environmental requirements. |
Enhances energy efficiency and aesthetics. |
Warehouses in extreme climates. |
| Interior Systems |
Custom shelving, racking, and light installations to fit specific utility. |
Improves organization and accessibility. |
E-commerce and retail businesses. |
| Climate Control Systems |
HVAC solutions tailored for product preservation. |
Maintains optimal product conditions. |
Food and pharmaceuticals storage. |
Real-World Examples of Customized Prefabricated Warehouses
Customized prefabricated warehouses are increasingly popular among businesses. These structures can adapt to specific operational needs, maximizing efficiency. A report by MarketsandMarkets highlights that the global prefabricated building market is expected to reach $200 billion by 2027, reflecting the rising demand for tailored solutions.
One real-world example is a logistics company that required a warehouse with high ceilings for stacking. They were able to design a prefabricated option that included skylights for natural light. This customization not only improved workflow but also enhanced energy efficiency. Customizing the layout allowed them to streamline their operations significantly, increasing productivity by around 30%.
Tips for success include understanding your spatial needs before engaging with manufacturers. Clearly outline your requirements to avoid common pitfalls. Think about future expansions; having a flexible design can save costs later. Always consult with experts to ensure your warehouse will meet regulatory standards. This precaution can prevent costly modifications after construction is complete.
Customization Features of Prefabricated Warehouses
Conclusion
The article "Can Prefabricated Warehouses Be Customized for Your Needs?" explores the flexibility and versatility of prefabricated warehouses. It starts by outlining the benefits of these structures, such as cost-effectiveness and faster construction times. The discussion then turns to key features that enhance their customizability, allowing businesses to tailor aspects of the design according to specific operational requirements.
Factors to consider when customizing prefabricated warehouses are crucial, including site location, size, and intended use. The article highlights common customization options, such as layout variations and equipment integration, which cater to different industrial needs. Real-world examples demonstrate how various organizations have successfully customized their prefabricated warehouses to optimize functionality and efficiency, reinforcing the notion that indeed, prefabricated warehouses can be customized to meet unique requirements.

 Metro Build