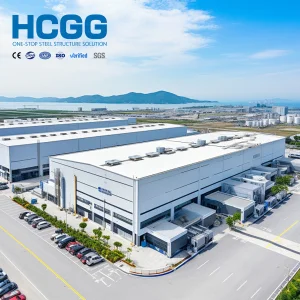
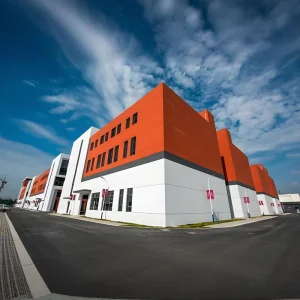
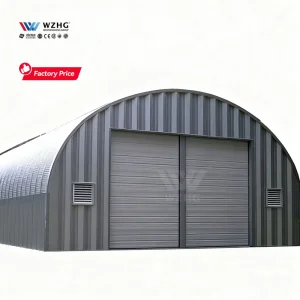
Top 10 Workshop Storage Solutions Supplier & Exporter

High-Capacity Structural Steel Prefabrication & Smart Storage Systems for Global Heavy Industrial Projects

Premium Structural Workshop & Warehouse Components

Engineered modular steel configurations designed for heavy load capacity, structural stability, and rapid deployment.
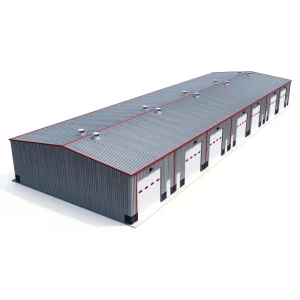
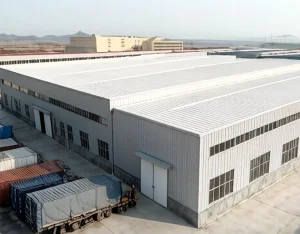
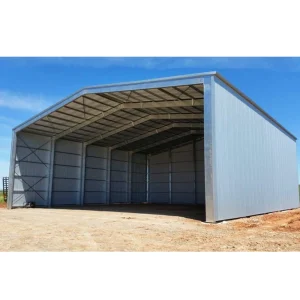
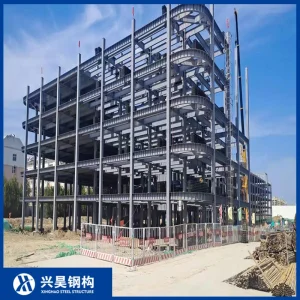
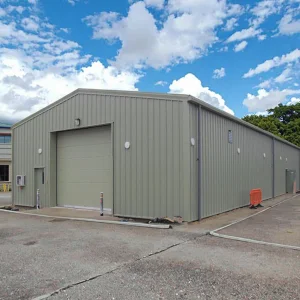
Pre Engineered Steel Industrial Building

Pre Engineered Modern Steel Industrial Building for Outdoor Warehouse and Workshop Combination

View Details
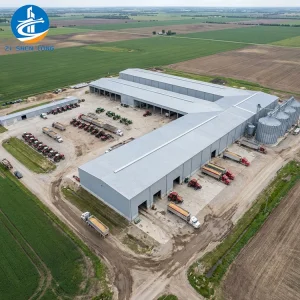
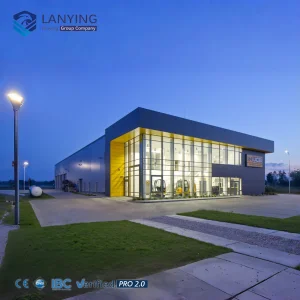
All-in-One Steel Structure Plant

All-in-One Steel Structure Manufacturing Plant with Integrated Factory Workshop Steel Structure Finished Goods Warehouse

View Details
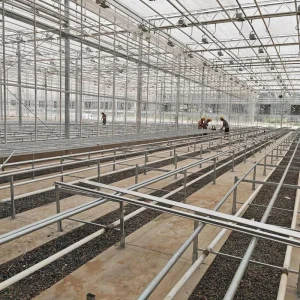
Prefab Light Steel Agricultural Building

Prefab Light Steel Farm House, Windproof Waterproof Agricultural Building for Machinery & Produce Storage

View Details
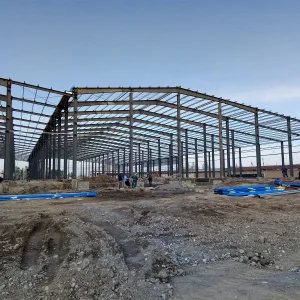
Steel Workshop Engineered Warehouse

Build Steel Workshop Engineered High Rise Large Span Proof Prefab Steel Structure Warehouse

View Details
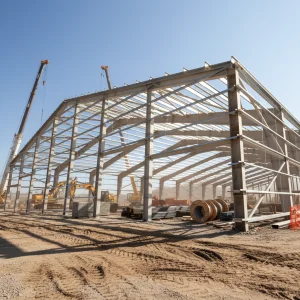
Wide Span Steel Frame Prefab Barn

Wide Span Steel Frame Prefab Metal Barn Pole Barn Building Kit Agricultural Storage Warehouse

View Details
HUAKE Structure Logistics Warehouse

HUAKE Structure Logistics Low Cost Insulated Warehouse Prefab Poultry Shed Color Steel Warehouse Custom Design Warehouse

View Details
Modern Prefabricated Steel Warehouse

Modern Commercial Prefabricated House Steel Frame Structure Warehouse Building for Industrial Storage and Workshop Construction

View Details
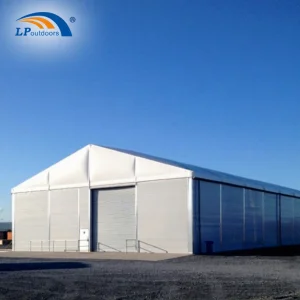
Inflatable Heat Insulated Marquee Tent

Inflatable Heat Insulated Storage Structure Marquee Tent for Temporary Warehouse

View Details

The Strategic Evolution of Global Workshop & Industrial Storage

The industrial landscape is undergoing a monumental paradigm shift. Traditional warehousing, which relied purely on passive vertical racking, has evolved into complex, dynamic environments demanding high-span structural integrity, seismic safety, and optimal environmental barriers.

Modern workshops must now accommodate high-payload overhead cranes, modular mezzanines, and integrated logistics pathways. As manufacturing operations scale globally, enterprises prioritize facilities that integrate manufacturing and storage under one highly durable, prefabricated roof structure.

"Pre-engineered steel frame design minimizes structural column intrusion. This layout unlocks up to 35% more usable layout space compared to legacy concrete-reinforced structures, matching the efficiency needs of Industry 4.0 setups."

Furthermore, climate fluctuations require buildings designed with high thermal insulation profiles and extreme wind resilience. Advanced H-beam frameworks paired with continuous composite panel systems represent the modern baseline for high-value logistics and manufacturing hubs.

Key Structural Trends Driving the Industry:
  • Column-Free Clear Spans: Elimination of internal supports allows the installation of automated guided vehicle (AGV) systems and flexible assembly lines.
  • Building Envelope Thermal Tightness: Polyurethane (PU) and fiberglass sandwich panels keep energy usage low in temperature-sensitive manufacturing and cold-chain facilities.
  • Resilient Engineering: Design compliance with Eurocode, AISC, and local structural wind codes (up to 250 km/h) ensures high asset safety.
  • Modular Adaptability: Easy structure modifications to extend length or scale heights to add multi-level administrative mezzanines.

Global Enterprise Procurement Requirements

Understanding the essential engineering demands of procurement executives in industrial, commercial, and agricultural sectors.

Engineering Standards & Quality Codes

Global procurement teams require strict compliance with international structural codes. This includes Q355B/Q345B high-strength structural steel, hot-dip galvanization (minimum 275 g/m²), and weld tracking certifications to ensure safety over a 50-year service life.

Construction Speed & Lower Labor Costs

On-site construction costs are rising globally. Prefabricated bolt-together framing components manufactured in a factory environment cut structural assembly timelines by up to 50%, saving significant labor costs.

Optimized Supply Chains

Buyers seek a single partner that manages structural detailing, production, global logistics, and container packing. This single-source approach reduces project delays and prevents parts mismatch during installation.

50+

Export Countries

20k+

Tons Annually

50Y

Designed Lifespan

100%

Bolt-Connection

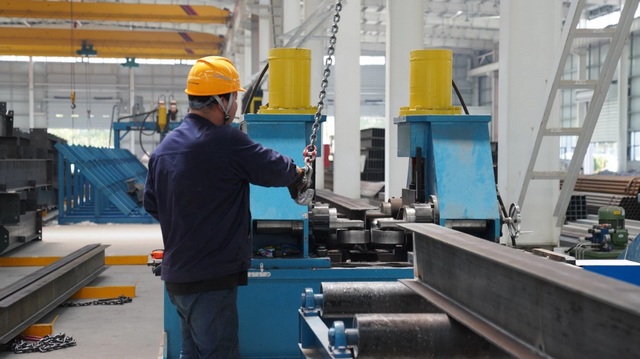
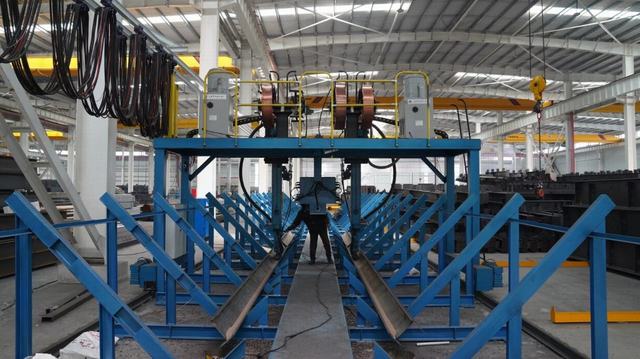
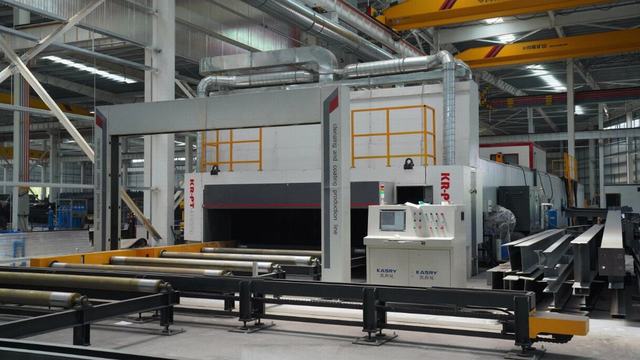
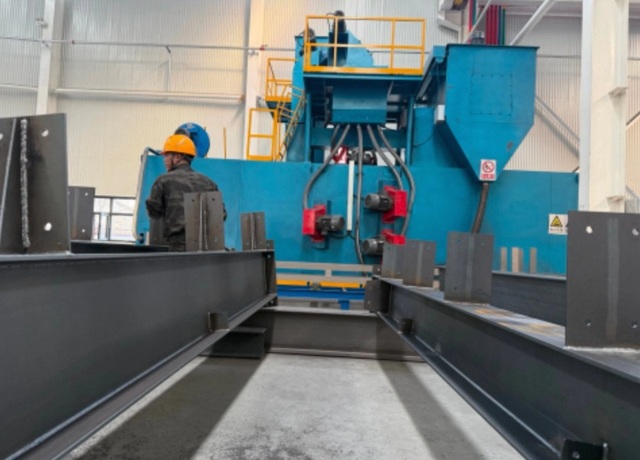
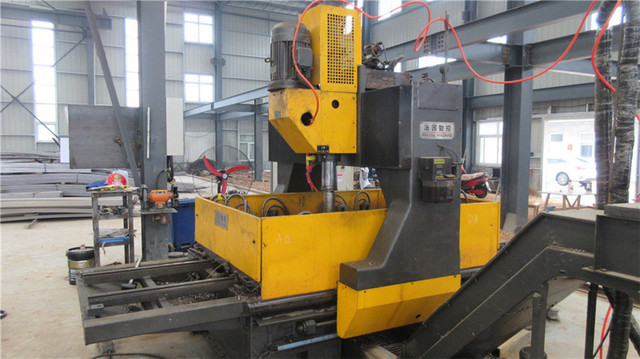
Dongguan Metro Build Co., Ltd. applies advanced CNC plasma cutting, automatic submerged arc welding, and multi-stage anti-corrosion coating processes. This technology guarantees dimensional accuracy and long-term durability in challenging, high-humidity offshore environments.

China Factory 4.0: Driving Quality and Efficiency

Dongguan Metro Build Co., Ltd. is a leading China prefabricated warehouse building manufacturer specializing in the design, production, and supply of high-performance steel warehouse solutions for customers worldwide. With extensive experience in the steel structure industry, the company is committed to delivering durable, cost-effective, and customized building systems that meet the evolving needs of industrial and commercial sectors.

The company offers a comprehensive portfolio of products, including prefabricated warehouse buildings, pre-engineered steel structures, logistics centers, industrial workshops, storage facilities, distribution centers, and customized steel building solutions. Designed for fast installation and long-term performance, Metro Build's products are widely used in manufacturing, logistics, agriculture, retail, and infrastructure projects.

By using modern prefabricated designs, Metro Build helps clients bypass high domestic fabrication costs while securing premium engineering and structural performance.

Advanced Production Facility & Project Engineering

Review our manufacturing processes, heavy steel component fabrication, and modern quality control systems.

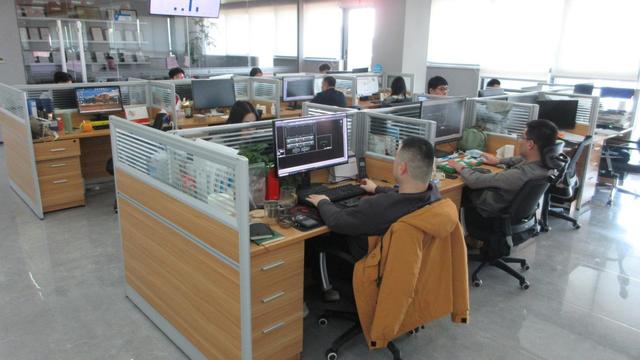
Dongguan Metro Build Co., Ltd. operates advanced manufacturing facilities equipped with modern steel fabrication machinery and precision production lines. Supported by a skilled engineering and quality control team, the company provides one-stop services covering project consultation, structural design, manufacturing, quality inspection, packaging, and global shipping coordination.

Quality and innovation are at the core of Metro Build's operations. The company strictly follows international manufacturing standards and continuously improves its production processes to ensure superior structural strength, weather resistance, and energy efficiency. By adopting prefabrication technologies, Metro Build helps customers significantly reduce construction time, labor costs, and on-site installation complexity.
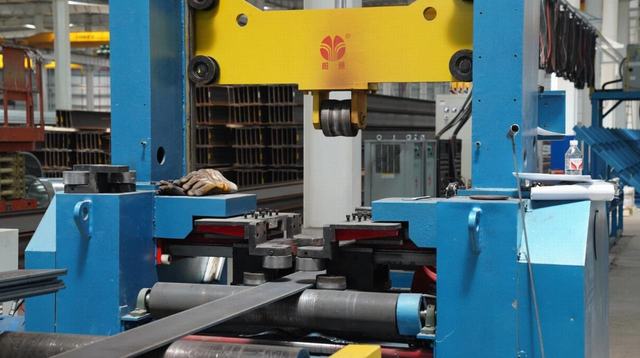
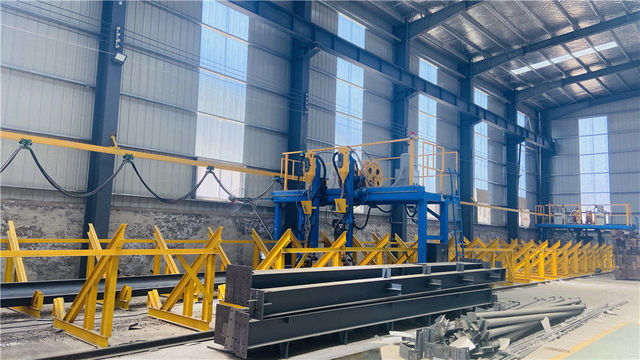
Our high-precision manufacturing setup guarantees flawless structural component assembly and consistent finish quality across large industrial projects.

Custom Engineering for Regional Environments

How we design structures to handle specific climates, codes, and loading requirements around the world.

North American Warehouse Standards

Designs built to satisfy strict AISC and IBC code compliance. We calculate deep snow loads, design for active seismic zones, and prepare structural frames for easy integration with standard dock leveling equipment.

Middle East High-Temp Solutions

Structures featuring advanced structural ventilation, sun shields, and thick polyurethane insulation paneling. These features protect internal workshop climates and reduce HVAC operating costs in extreme desert heat.

Tropical Storm & High-Wind Regions

Reinforced structural bracing and enhanced concrete foundations engineered to handle high wind pressures, heavy rainfall, and corrosive coastal marine environments.

Technical Specification & Design FAQ

Clear, direct answers to common engineering, logistics, and procurement questions for prefabricated industrial buildings.

What structural grades of steel does Metro Build use?
We primarily use Q355B and Q345B carbon steel (equivalent to ASTM A572 Grade 50) for primary columns, beams, and structural components. Secondary members like purlins and girts are made from cold-formed galvanized Q235B or Q355B steel, providing excellent strength and weight efficiency.
How does the prefabricated design reduce on-site construction time?
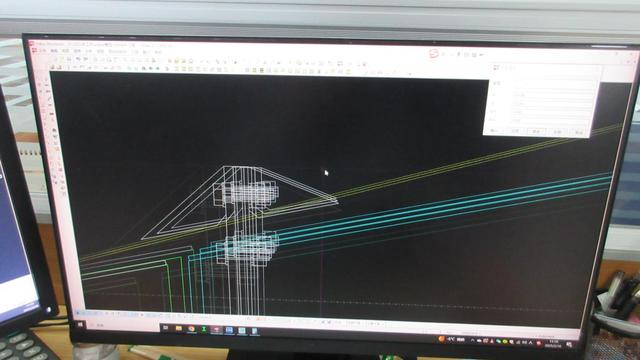
Every structural component is cut, drilled, welded, and painted at our factory according to 3D Tekla models. On-site installation is purely mechanical, utilizing high-strength structural bolts. This eliminates field welding, minimizes construction waste, and reduces local labor requirements.
What level of wind speed and seismic resistance can these buildings handle?
Our standard designs are calculated for wind loads up to 150 km/h to 250 km/h, and we adjust structural steel dimensions to meet local seismic classification requirements. Please provide your local coordinates so our engineers can calculate local wind pressure and dead/live load values.
How is shipping and container cargo configuration managed?
We use specialized loading designs to maximize space in 40ft High Cube (HC) or Open Top containers. Heavy H-beams are bundled, and small components are crated in protective metal cages. This prevents transport damage and makes unloading at your project site clean and organized.
Can overhead cranes and mezzanines be integrated into the structure?
Yes, our design phase includes engineering structural columns to support overhead cranes (ranging from 5 to 50+ tons) and structural mezzanines. We integrate runway beams, brackets, and bracing systems directly into our primary calculations.

Specialized & High-Span Storage Building Systems

Explore specialized industrial configurations, cold storage units, and custom layouts built for global export.
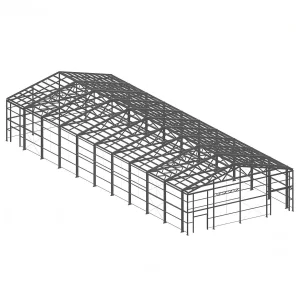
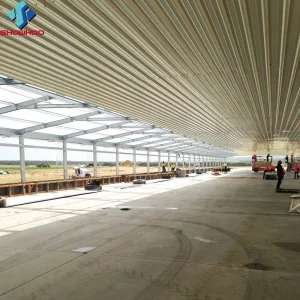
Long-Span Pillar-Free Warehouse

Long-Span Pillar-Free Warehouse with Heightened Mezzanine & Heavy Crane, Moisture-Proof for Barn, Garage & Transit Storage

View Details
Steel Structure Poultry Farm House

Steel Structure with Fiberglass Sandwich Panel Automatic Chicken Poultry Farm House

View Details
Portable Prefabricated Steel Building

Portable Prefabricated Steel Building Kits Suitable for Temporary Storage Featuring Modern Industrial-style Designs

View Details
Quick Assemble Prefab Storage Building

Quick Assemble Prefab Steel Frame Storage Building Supply for Farm Commercial Structures

View Details
Hybrid Steel Structure Office Workshop

Hybrid Steel Structure Office and Workshop Building Prefabricated Commercial and Industrial Construction

View Details
Cold Storage Warehouse

Large Span Prefabricated Steel Structure Cold Storage Room H Beam Metal Industrial Warehouse Factory Building Thermal Insulation

View Details
Prefabricated Steel Structure Garage Workshop

Prefabricated Steel Structure Repair Garage Workshop Plant Modern Metal Building Construction Warehouse Factory Service Hall

View Details
High Wind Resistant Steel Warehouse

High Wind Resistant Steel Structure Warehouse with Enhanced Anchoring for Workshop

View Details