Engineered to spec, certified to international codes, and built to survive climatic extremes.
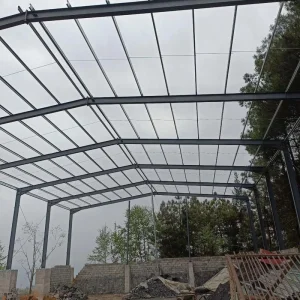
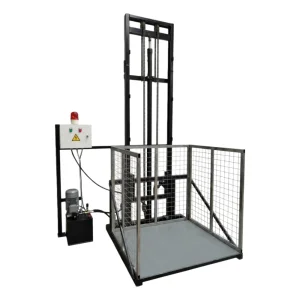
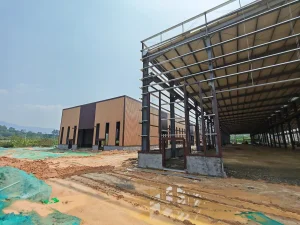
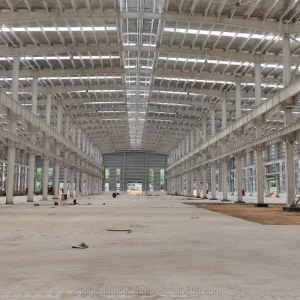
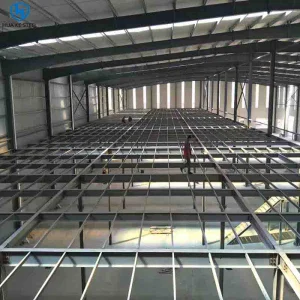
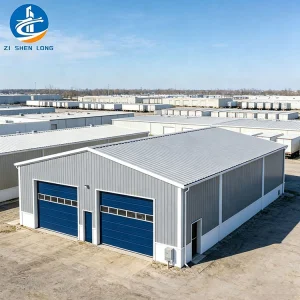
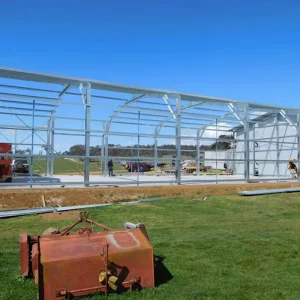
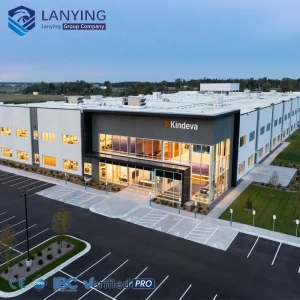
Fulfilling Global Demands for Smart, Sustainable, and Scalable Steel Warehouse Infrastructure
Dongguan Metro Build Co., Ltd. is a leading China prefabricated warehouse building manufacturer specializing in the design, production, and supply of high-performance steel warehouse solutions for customers worldwide. With extensive experience in the steel structure industry, the company is committed to delivering durable, cost-effective, and customized building systems that meet the evolving needs of industrial and commercial sectors.
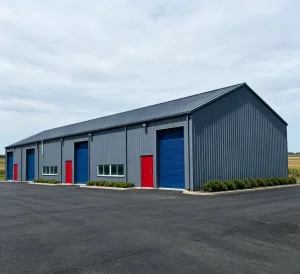
The company offers a comprehensive portfolio of products, including prefabricated warehouse buildings, pre-engineered steel structures, logistics centers, industrial workshops, storage facilities, distribution centers, and customized steel building solutions. Designed for fast installation and long-term performance, Metro Build's products are widely used in manufacturing, logistics, agriculture, retail, and infrastructure projects.
Quality and innovation are at the core of Metro Build's operations. The company strictly follows international manufacturing standards and continuously improves its production processes to ensure superior structural strength, weather resistance, and energy efficiency. By adopting prefabrication technologies, Metro Build helps customers significantly reduce construction time, labor costs, and on-site installation complexity.
Driven by the principles of quality, reliability, and customer satisfaction, Dongguan Metro Build Co., Ltd. has established long-term partnerships with clients across Asia, Europe, the Middle East, Africa, and the Americas. The company remains dedicated to providing innovative steel warehouse solutions that create lasting value for global customers.
How Modern E-Commerce, Smart Warehousing, and Supply Chain Upgrades Drive Advanced Modular Storage Needs
As global enterprises decentralize their operations to counter shipping bottlenecks, the demand for local distribution facilities has surged. Custom steel frame fabrications provide rapid deployment routes for tier-1 logistics hubs, minimizing supply chain vulnerabilities.
Automated Storage and Retrieval Systems (ASRS) demand extreme vertical tolerances and structural stability. Traditional construction often falls short. Pre-engineered steel structures offer sub-millimeter precision, critical for automated robotics alignment.
Commercial real estate developer mandates now require eco-efficient construction. Steel is 100% recyclable, and modular fabrication systems limit onsite dust, local ecosystem impact, and raw material waste, reducing overall project carbon intensity.
Unlike standard modular blocks, custom-designed structural configurations allow for variable grid clearances and localized structural reinforcement. By concentrating heavy steel frames exactly where cargo lifts or overhead gantries operate—and utilizing lightweight trusses elsewhere—manufacturers optimize costs, saving up to 25% on structural weights without compromising safety.
Inside the metallurgy, digital twin designs, and structural parameters that differentiate industry leaders.
We specify low-alloy, high-strength structural steels like Q355B (equivalent to ASTM A572 Grade 50). Its optimized chemical formulation offers superior yield strength (≥355 MPa) and enhanced impact toughness. This permits thinner structural shapes, higher spans, and decreased load demands on deep foundations.
For harsh industrial environments and maritime coastal applications, structures undergo hot-dip galvanization (minimum coating thickness of 85 microns) or are coated with high-solid epoxy zinc-rich primers, combined with polyurethane topcoats. This treatment withstands C3-C5 corrosion categories under ISO 12944.
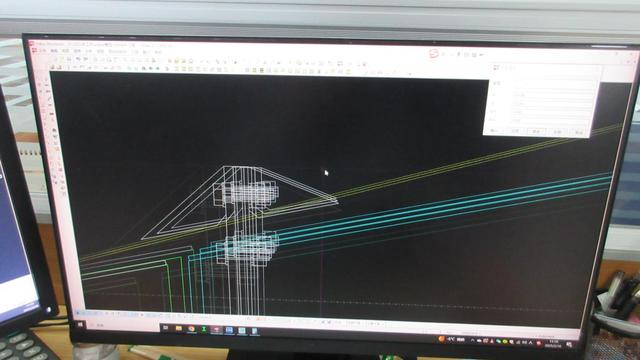
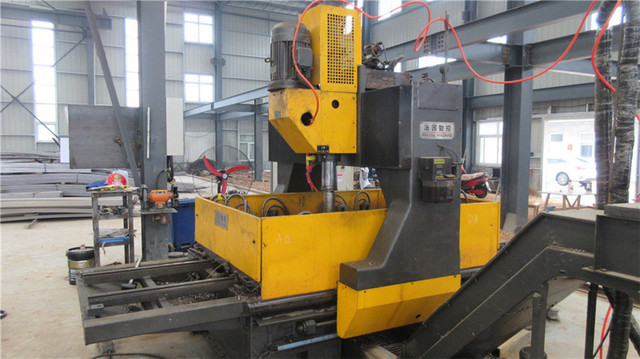
Using advanced Tekla structures and Revit modeling, custom designs are detailed up to Level of Development (LOD) 400. This structural data interfaces directly with automated CNC cutting, drilling, and welding robots at the fabrication facilities, eliminating human measurement error and accelerating production schedules.
Custom structural configurations engineered specifically for geographic risk factors and regulatory demands.
Engineered with moment-resisting steel frames, custom cross-bracing configurations, and flexible connection dampers. Structural components dissipate energy dynamically, maintaining vertical stability under severe lateral accelerations (up to Seismic Zone 4 parameters).
Designed with streamlined roof geometry, high-gauge roof purlins, and reinforced panel connections. Wall systems are rated to survive wind velocities exceeding 280 km/h, preventing panel blowout and pressure drops.
Built with steeper pitch truss configurations (e.g., 1:10, 1:8 slopes) to encourage natural snow slide. Purlins and girts are fabricated from thick-walled cold-formed steel profiles designed to support extreme static roof loads (exceeding 2.5 kN/m²).
Optimized prefabricated blueprints tailored to unique logistics, manufacturing, and commercial projects.
Designed specifically for multi-tier operations, integrating high floor load capabilities (up to 10 tons/m² slab capacity) with long-span, open clearance layouts. Large-span portal steel frame configurations reduce column interference, maximizing functional floor space for forklift paths, conveyor belts, and sorting lanes.
Custom engineered to accommodate heavy overhead cranes (from 5-ton to 100-ton capacity) with high structural stability. Dynamic vibrations from industrial manufacturing machinery are factored into steel sizing, cross-bracing layouts, and concrete anchor bolt designs.
In-depth technical answers addressing project feasibility, load tolerances, certifications, and logistics.
Our structural engineering team leverages state-of-the-art structural calculation software such as PKPM, SAP2000, and 3D3S. We design customized building layouts to match the structural loading standards of the target site, including AS/NZS 1170, Eurocodes, ASTM/AISC parameters, and local codes. Parameters assessed include dead load, live load, wind speed (up to 300km/h), seismic activity coefficients, and local snow load indexes.
We supply a variety of structural wall and roof systems depending on thermal performance needs. Options include single steel sheets (for non-insulated temporary/agricultural sheds) and insulated sandwich panels (Polyurethane/PU, Rockwool, or Glasswool core) ranging in thickness from 50mm to 200mm. Rockwool panels are ideal for fire-rated structures, while PU panels offer superior insulation for cold chain warehouses.
Fabrication times depend on project scale and structural complexity. Typically, a standard 5,000 m² steel warehouse requires 4 to 6 weeks for structural design and manufacturing. Steel components are packaged, bundled, and shipped in standard open-top or GP containers. Setting up the modular framework onsite takes approximately 3 to 5 weeks with standard lifting machinery and basic labor forces.
Prefabricated steel structures offer a 30% to 50% reduction in total construction schedules. Components are pre-engineered, pre-drilled, pre-cut, and pre-welded in the factory, minimizing onsite labor costs and eliminating delays caused by site assembly work. Pre-engineered structures also provide larger interior spans, lower foundation costs, and a much higher salvage value.
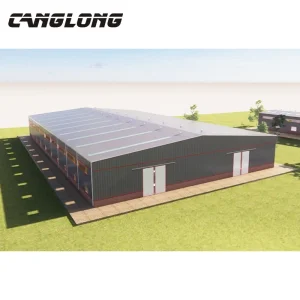
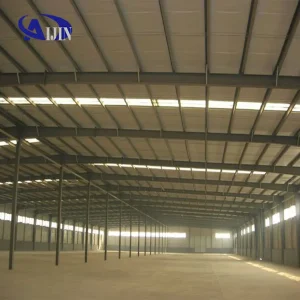
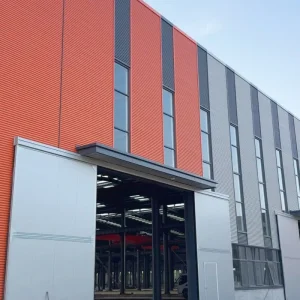
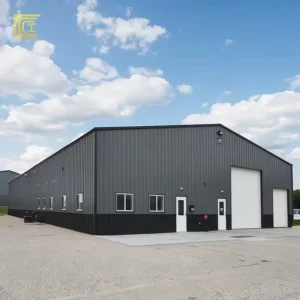
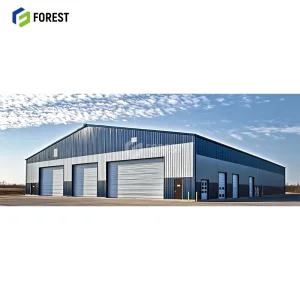
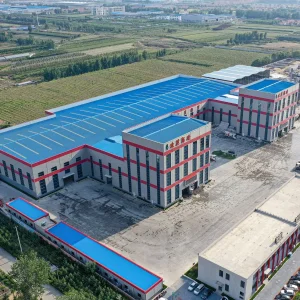
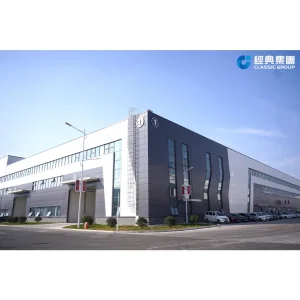
A showcase of our advanced steel production lines, structural trial assemblies, and successful onsite installations.
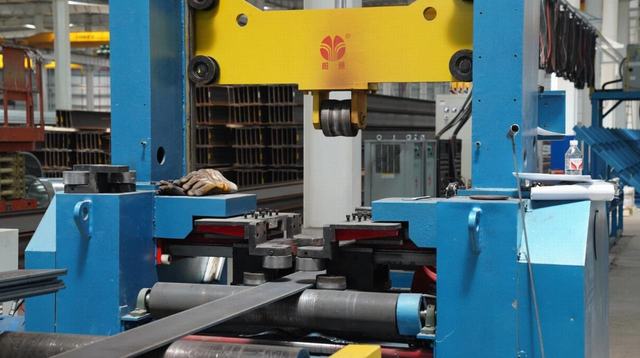
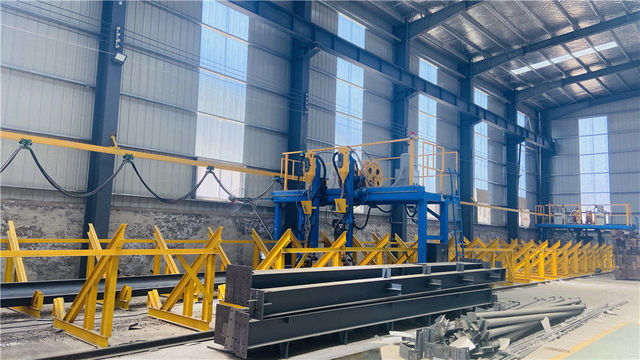
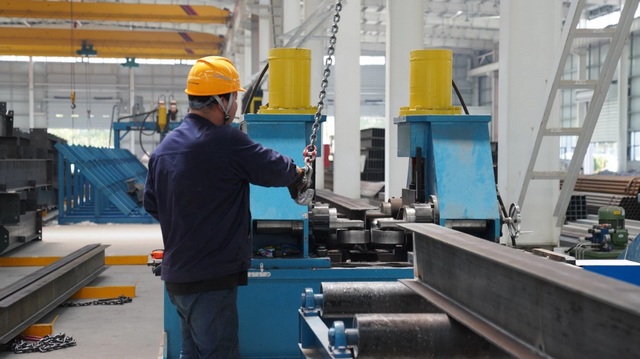
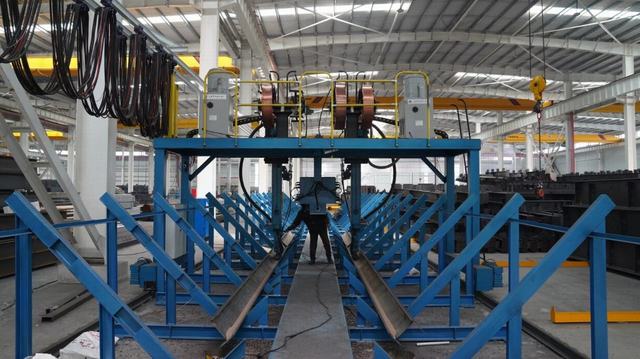
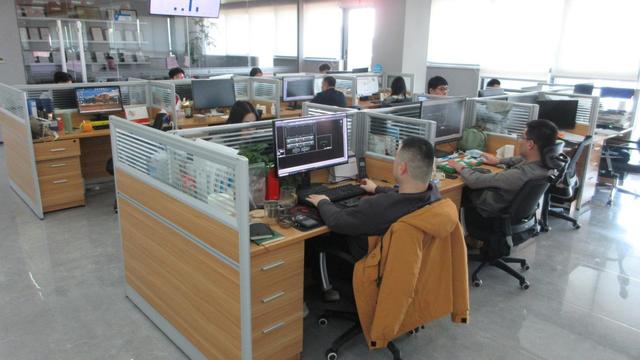
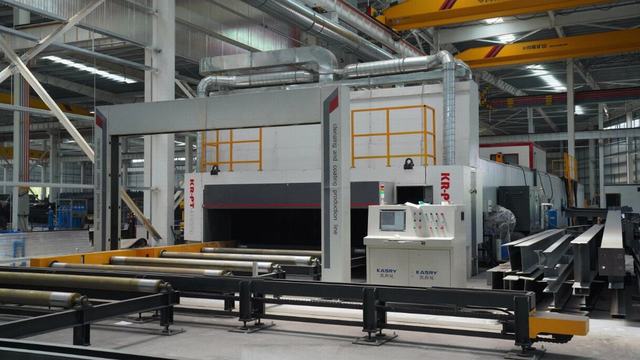
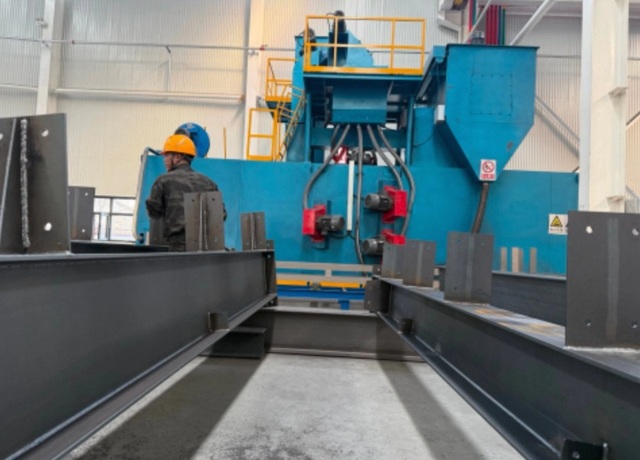
Explore our specialized range of large span warehouses, heavy workshop frames, and mobile sheds.
 Metro Build