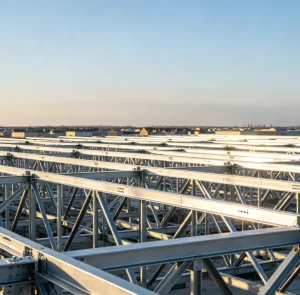
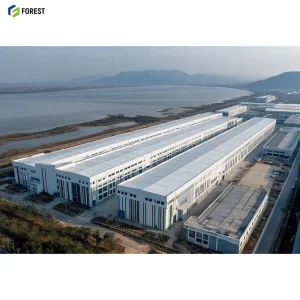
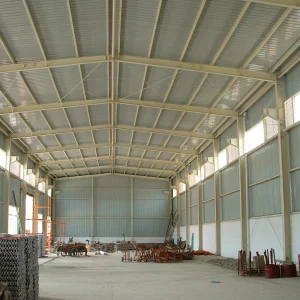
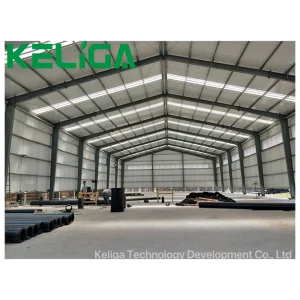
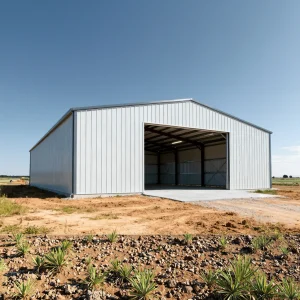
In modern industrial and commercial infrastructure, the demand for **large span steel solutions** has experienced explosive growth. Large span structures, typically defined by column-free spans exceeding 24 meters, are critical for maximizing column-free workspace, improving operational flow, and accommodating massive material handling systems. From gigafactories and automated distribution hubs to aircraft hangars and large-scale agricultural storage, engineering design is shifting toward clear-span systems that optimize spatial volume.
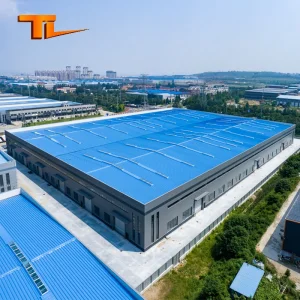
Historically, constructing warehouses and industrial sheds relied heavily on concrete or traditional structural steel columns spaced closely together. This severely limited the internal layout and pathing for automated guided vehicles (AGVs), overhead cranes, and dense racking arrays. By eliminating intermediate support columns, modern structural engineers utilize complex truss configurations, portal frames, and space frame systems. The adoption of pre-engineered building (PEB) design methodologies has allowed developers to construct lightweight, extremely rigid envelopes capable of resisting catastrophic wind loads, seismic events, and localized dead/live loads.
Globally, supply chain integration and high-efficiency manufacturing are pushing companies to seek highly competent fabrication partners. The requirements are no longer limited to mere steel production; they demand integrated engineering design, accurate thermal boundary calculations (for temperature-controlled storage), and exact compliance with international structural codes (such as AISC, Eurocode, and GB standards). Understanding this dynamic is crucial for global procurement managers looking to minimize total cost of ownership (TCO) while securing long-term facility reliability.
Designed in accordance with global structural standards (AISC, EN 1993, GB50017) to withstand heavy wind loads (up to 150 km/h) and high seismic zones.
Precision component manufacturing in controlled factory environments, ensuring zero material wastage and minimal installation times on-site.
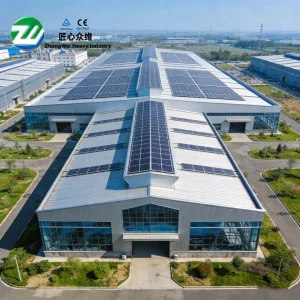
Utilization of eco-friendly, fully-recyclable steel structures that lower the carbon footprint of structural frames while integrating solar panel support.
In the highly competitive world of structural steel engineering, Chinese manufacturers have established a dominant position. This leadership status is not merely a product of raw material abundance, but rather the result of advanced industrial integration, supply-chain clustering, and rapid technological adoption. Dongguan Metro Build Co., Ltd. represents the peak of this operational evolution, operating out of Southern China's manufacturing heartland to serve global infrastructure projects.
The efficiency of a China-based steel fabrication facility is driven by several key pillars:
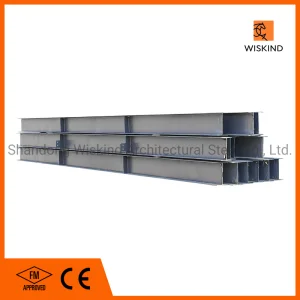
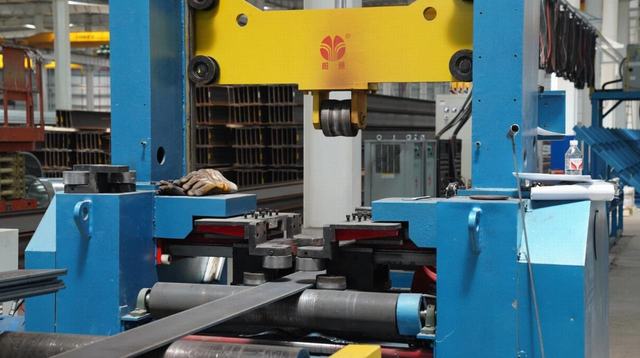
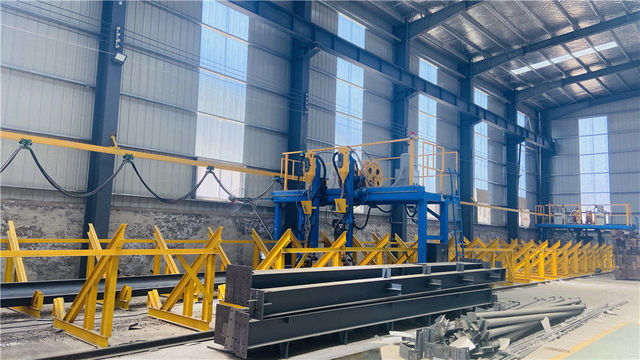
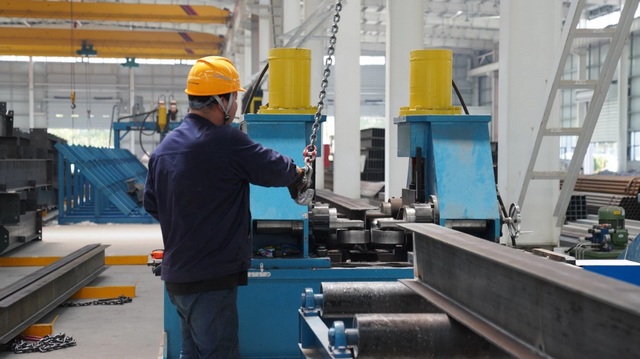
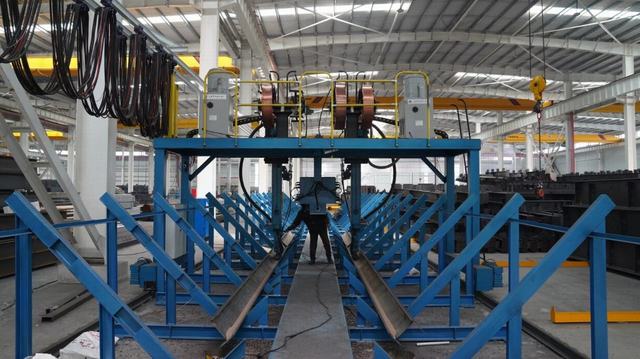
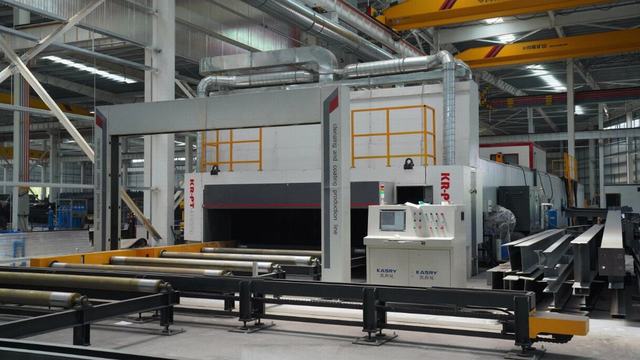
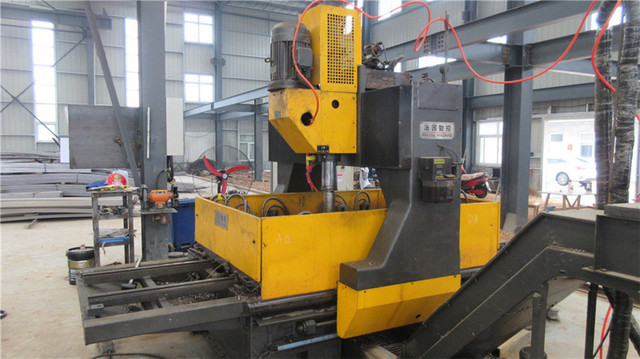
By implementing CNC plasma cutters, automated H-beam assembly lines, and robotic welding stations, manufacturing tolerance is reduced to less than 1mm. This degree of accuracy is virtually impossible to achieve consistently with manual workshop processes. It directly translates to seamless fit-up on site, eliminating expensive field welding and structural adjustments that delay construction timelines.
Proximity to state-of-the-art steel mills ensures instant access to high-grade structural plates and sections (typically Q235B and Q355B steels). Because raw structural elements do not require multi-state shipping prior to fabrication, material lead times are significantly compressed. Additionally, hot-dip galvanizing plants and advanced painting facilities are integrated into the regional ecosystem, enabling immediate anti-corrosion treatments that conform to C3, C4, or C5 atmospheric durability requirements.
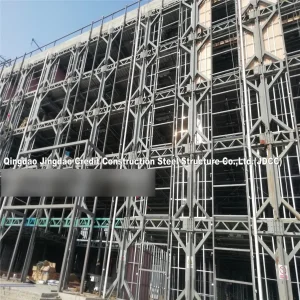
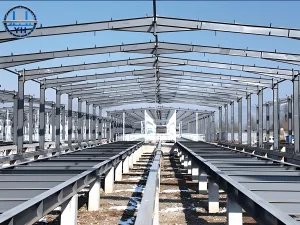
Pre-engineered buildings (PEBs) are designed dynamically. Utilizing advanced FEA (Finite Element Analysis) software, engineers model the structural performance under variable live loads, snow loads, wind uplift forces, and internal crane load configurations. The structure is then split into modular, container-friendly components. Splice joints are engineered with high-strength bolts (Grade 8.8S or 10.9S), shifting the field construction paradigm from "fabricate and erect" to a rapid "bolt-together assembly" sequence.
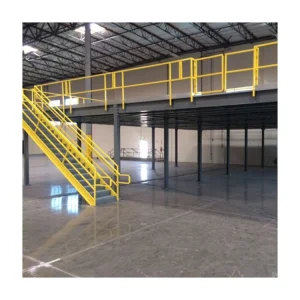
For global logistics hubs, clear vertical height and large column-free spans are critical. Our portal frame structures provide maximum internal clearance, allowing the installation of multi-tier pallet racking systems, mezzanine floor platforms, and automated robotic retrievers. The integration of structural steel platforms and high-capacity floor decks guarantees maximum storage density per square meter.
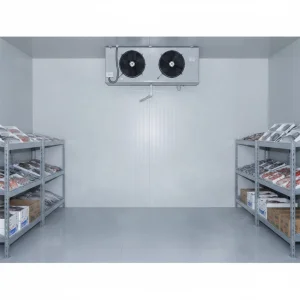
Cold chain logistics require strict thermal isolation. By designing Q235 and Q355 steel frames specifically tailored for sandwich panels (Polyurethane/PIR core), we guarantee continuous thermal breaks. Our modular cold storage designs are highly requested by seafood, agricultural, and pharmaceutical distributors looking for FDA and HACCP-grade sanitary environments.
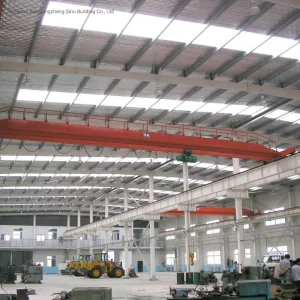
Manufacturing facilities require robust support frames capable of sustaining dynamic bridge crane operations. We engineer custom H-beam layouts with heavy crane run-way beams, customized structural mezzanines, and high-strength floor deck plates to handle massive machinery loads without compromising structural integrity.
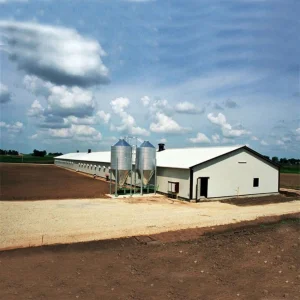
Modern livestock and eco-friendly farming require precise environmental control. Lightweight structural frames, like our poultry farm designs and greenhouse projects, offer optimum ventilation pathways, anti-ammonia paint coatings, and rapid installation methods that drastically cut down initial farm development costs.
Dongguan Metro Build Co., Ltd. is a leading China prefabricated warehouse building manufacturer specializing in the design, production, and supply of high-performance steel warehouse solutions for customers worldwide. With extensive experience in the steel structure industry, the company is committed to delivering durable, cost-effective, and customized building systems that meet the evolving needs of industrial and commercial sectors.
The company offers a comprehensive portfolio of products, including prefabricated warehouse buildings, pre-engineered steel structures, logistics centers, industrial workshops, storage facilities, distribution centers, and customized steel building solutions. Designed for fast installation and long-term performance, Metro Build's products are widely used in manufacturing, logistics, agriculture, retail, and infrastructure projects.
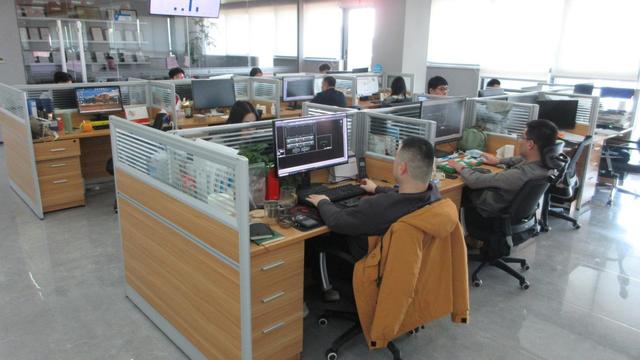
Dongguan Metro Build Co., Ltd. operates advanced manufacturing facilities equipped with modern steel fabrication machinery and precision production lines. Supported by a skilled engineering and quality control team, the company provides one-stop services covering project consultation, structural design, manufacturing, quality inspection, packaging, and global shipping coordination.
Quality and innovation are at the core of Metro Build's operations. The company strictly follows international manufacturing standards and continuously improves its production processes to ensure superior structural strength, weather resistance, and energy efficiency. By adopting prefabrication technologies, Metro Build helps customers significantly reduce construction time, labor costs, and on-site installation complexity.
Driven by the principles of quality, reliability, and customer satisfaction, Dongguan Metro Build Co., Ltd. has established long-term partnerships with clients across Asia, Europe, the Middle East, Africa, and the Americas. The company remains dedicated to providing innovative steel warehouse solutions that create lasting value for global customers.
Procuring large-span prefabricated building structures from overseas manufacturers is a capital-intensive decision that significantly affects long-term operational capabilities. Industry stakeholders—ranging from project directors to real estate developers—must look beyond superficial per-ton pricing metrics. True value optimization relies on a holistic review of engineering expertise, raw material specifications, and quality control frameworks.
To avoid structural failures, field integration delays, or compliance rejections, procurement agents must evaluate five critical performance parameters prior to signing contract agreements:
The industrial building sector is undergoing a massive transformation. Modern developments are no longer simple static shells. Today's industrial frameworks are expected to incorporate several sustainable features:
With global ESG standards tightening, warehouses must support high-density photovoltaic (PV) array installations. This requires structural engineers to factor in additional dead-loads (usually 15-20 kg/sqm) into the initial truss design, avoiding secondary structural reinforcing projects.
Using electric arc furnace (EAF) steel and structures designed for disassembly (DfD) ensures that when a facility reaches its end-of-life cycle, the structural parts can be dismantled and recycled rather than sent to landfills, aligning with international green building criteria (LEED / BREEAM).
Clear span limits depend on load cases and structural design. With standard pre-engineered portal frames, spans of 30 to 60 meters are common. For specialty configurations, like space frame or steel truss designs, we can exceed 90 meters without intermediate pillars. This is vital for airplane hangars and large distribution centers.
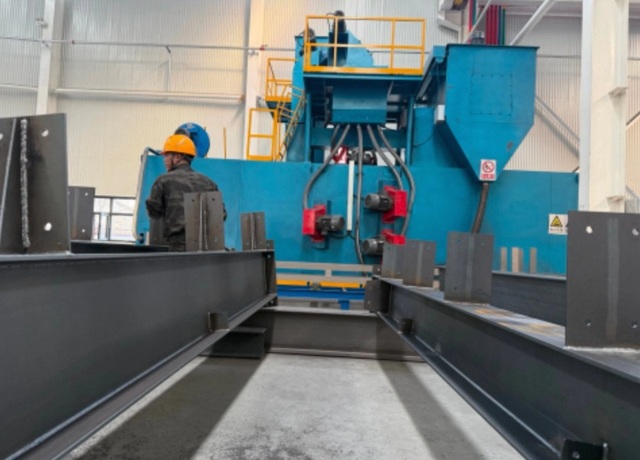
We use high-durability surface coatings, including shot blasting to Sa2.5 class to strip rust, followed by zinc-rich epoxy primers, intermediate coatings, and acrylic polyurethane finish coats. For corrosive marine or high-moisture agricultural buildings, we recommend hot-dip galvanization adhering to ASTM A123 / ISO 1461 standards, which provides more than 50 years of maintenance-free service.
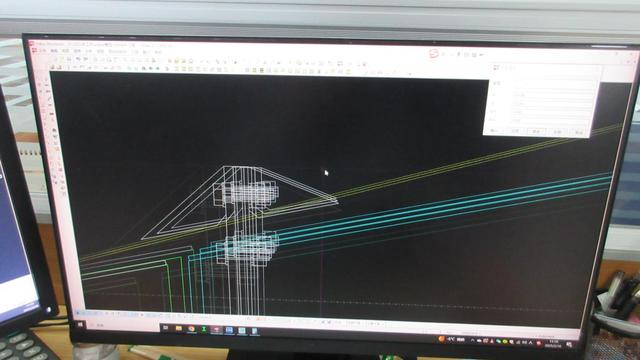
Yes. Our in-house engineering team uses structural modeling systems like Tekla Structures and SAP2000 to ensure compliance with international codes, including AISC (US), Eurocode 3 (EU), AS/NZS 1170 (Australia/NZ), and GB50017 (China). We run site-specific structural load designs accounting for wind velocity, seismic factors, and local snow loads.
We provide a wide range of insulated cladding options, including PU (Polyurethane), PIR (Polyisocyanurate), EPS (Polystyrene), and Rockwool sandwich panels. For cold storage and food-grade facilities, we provide HACCP-compliant panel coatings that are easy to clean and deliver high thermal efficiency to reduce heat gain and energy usage.
All elements are meticulously cataloged, bundled, and wrapped to prevent surface damage during transit. The structural elements are designed to fit securely inside open-top or standard 40ft HQ shipping containers, optimizing container utilization and reducing ocean freight costs. We provide a complete loading plan and bolt list for easy verification upon arrival.
 Metro Build