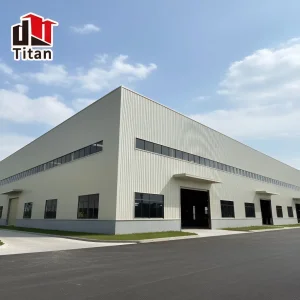
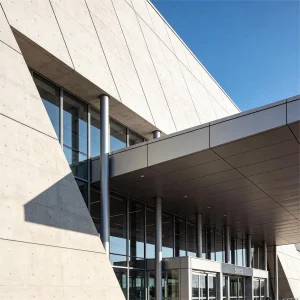
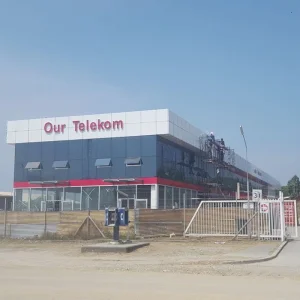
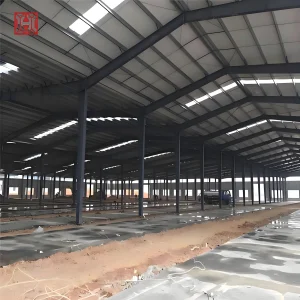
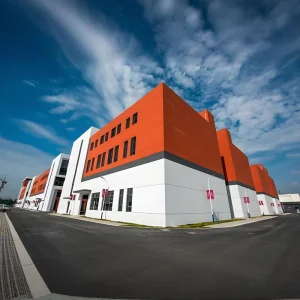
Explore our engineering capabilities across high-strength, anti-corrosive, and modern thermal insulated multi-span structures tailored for global supply chains.
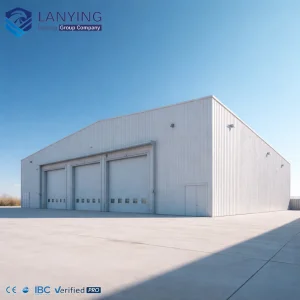
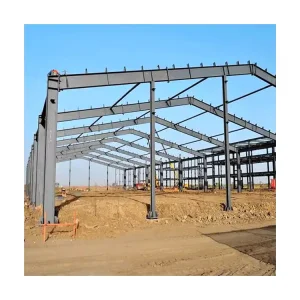
Years Engineering Experience
Exporting Countries
SQM Erected Globally
Certified Quality Standards
Analyzing key shifts in modern industrial frameworks, sustainability demands, and the rise of pre-engineered building (PEB) systems.
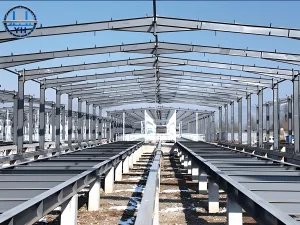
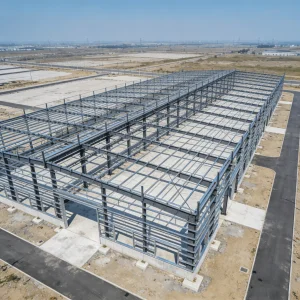
Multi-span portal frame structures integrate interior intermediate columns. This configuration drastically lowers structural material weights, allowing cost-effective construction over vast footprints exceeding thousands of square meters without compromising structural rigidity.
Modern global energy codes require optimized R-value thermal performances. By utilizing sandwich panels (polyurethane, rockwool, or glasswool cores), multi-span structures satisfy strict environmental certifications (like LEED or BREEAM) while lowering heating and cooling costs.
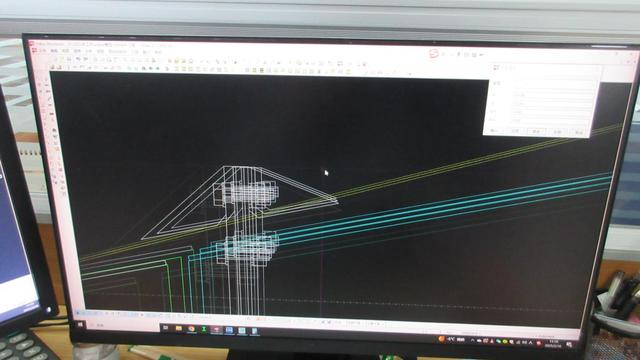
Leveraging state-of-the-art Building Information Modeling (BIM), engineers generate detailed structural frame models. This prevents discrepancies during modular fabrication and ensures flawless component interfaces when assembling structures on-site.
As international supply chains expand, the demands placed on logistics facilities are rising. E-commerce distribution hubs, dry storage operations, and specialized cold-chain infrastructure require vast floor plans and elevated clearances to accommodate automated sorting systems and multi-tier racking. The multi-span steel structure offers an optimized, high-strength solution. Compared to single-span designs, which require heavy and expensive rafter profiles to bridge long gaps, multi-span structures use intermediate columns to share structural loads. This reduces steel weight, lowers shipping volumes, and delivers substantial cost savings.
Additionally, multi-span structures provide layout flexibility. Engineers can design spans that match specific rack configurations or conveyor routes, minimizing spatial conflicts and ensuring high operational efficiency. When protected by modern anti-corrosion coatings (such as hot-dip galvanization or high-durability epoxy primers), these structures are designed to last for decades, even in challenging maritime or high-humidity environments.
By optimizing vertical heights and span divisions, multi-span designs can reduce the overall consumption of structural steel by up to 18-25% compared to massive clear-span options of equivalent areas.
Based in the manufacturing core of Guangdong province, Dongguan Metro Build Co., Ltd. is a leading China prefabricated warehouse building manufacturer specializing in the design, production, and supply of high-performance steel warehouse solutions for customers worldwide. We combine industrial experience with precision fabrication lines to support projects globally.
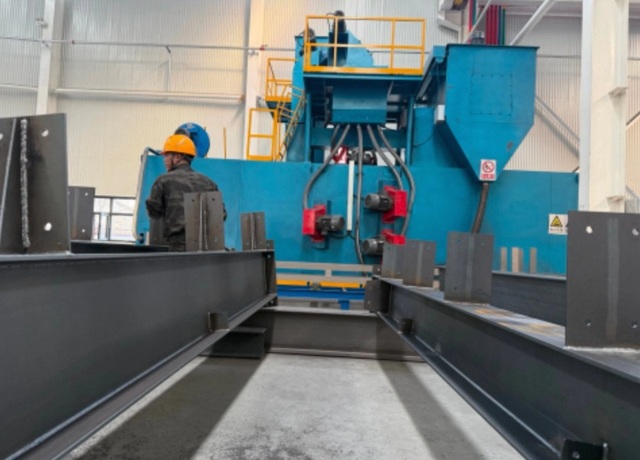
Our facility operates on smart manufacturing principles: automated CNC profile cutting, automatic sub-arc welding, and automated surface treatment systems. This ensures every beam, column, and purlin meets exact project specifications.
Our pre-engineered steel buildings are designed to minimize field modifications, reducing construction time, site labor costs, and erection complexities on-site.
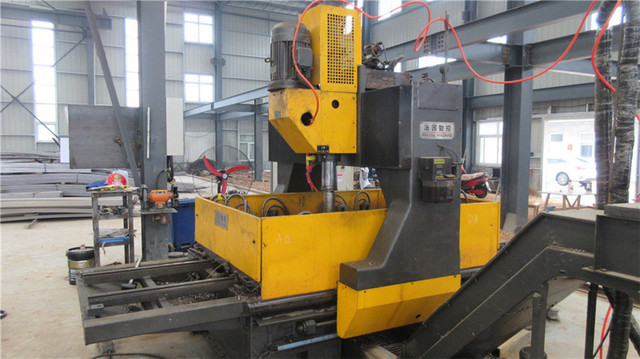
A showcase of our advanced steel fabrication lines, structural testing facilities, and finished industrial complexes across the globe.
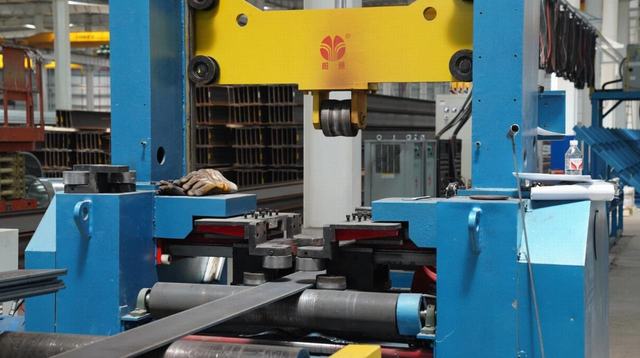
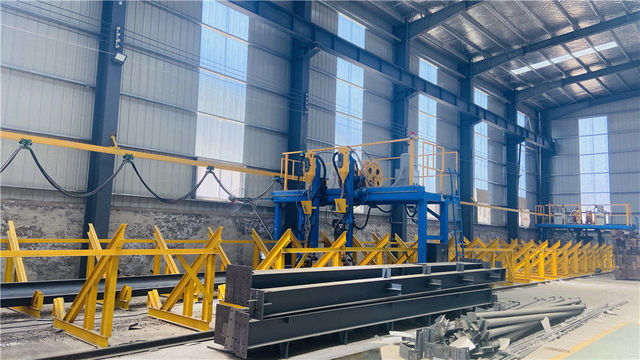
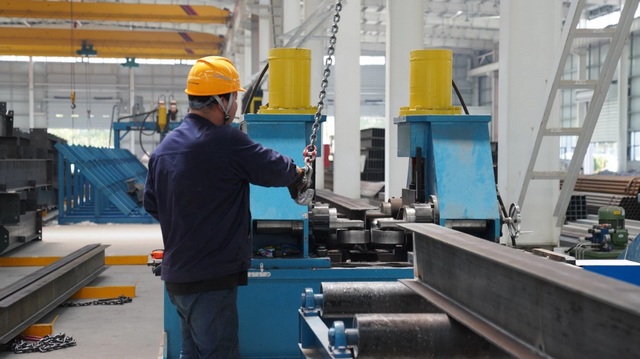
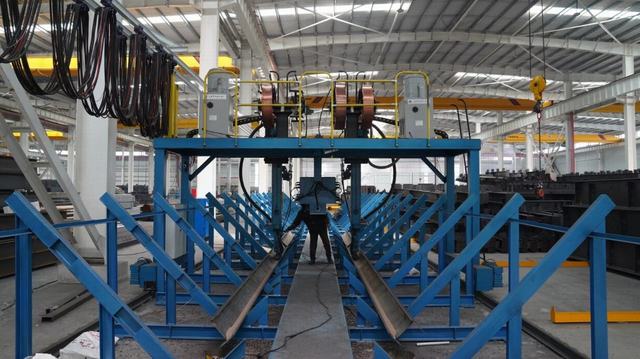
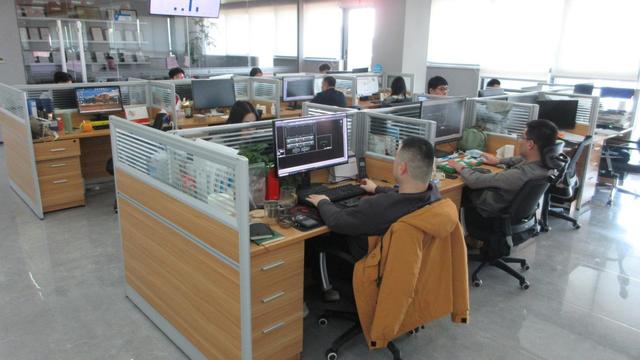
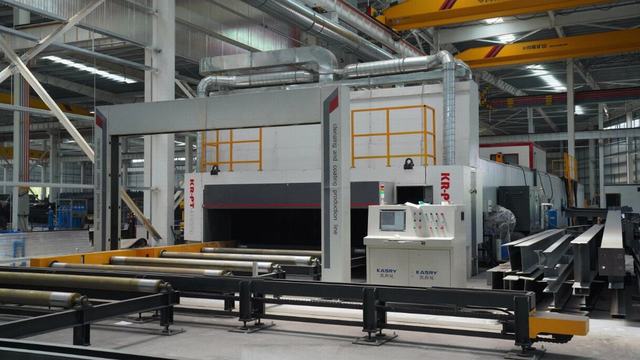
Customizing steel structures to handle seismic activity, extreme wind loads, high snow levels, and highly corrosive maritime environments.
Engineered with moment-resisting connections and lateral braced frames (X-bracing or chevron bracing), our structures absorb and dissipate seismic energy, satisfying IBC and Eurocode 8 requirements for active fault lines.
For coastal areas prone to high winds, we calculate dynamic wind pressures to reinforce purlin-to-rafter connections. We use wind-resistant roofing assemblies and cladding to withstand category 4 and 5 hurricane winds.
Industrial chemical parks, mining operations, and coastal ports require robust corrosion protection. We apply multi-layer protective coating systems: hot-dip galvanization (min 275 g/m² to 600 g/m²) combined with epoxy mid-coats and polyurethane top-coats.
Clear, direct answers to common questions about engineering design, procurement details, and international compliance.
A multi-span structure uses intermediate interior columns to support the primary portal frame rafters. This reduces the internal bending moment and shear force on the structural members. As a result, engineers can use lighter, more compact H-section steel profiles for columns and rafters. For buildings wider than 36–40 meters, a multi-span layout reduces overall steel consumption by 15% to 25% compared to a clear-span structure, lowering both material costs and ocean freight volumes.
Our engineering team designs custom structural steel projects using international software suites like Tekla Structures, PKPM, and SAP2000. During the initial design phase, the client provides local code criteria, including live load, dead load, wind load (km/h or m/s), snow load (kN/m²), and seismic design categories. We then generate calculation reports that align with the specified national standard (such as AISC, Eurocodes, or Australian Standards), ensuring smooth local approvals.
To provide a detailed quote and calculation, we require: (1) Proposed building footprint (Length × Width × Eave Height). (2) Intended application (heavy industrial manufacturing, commercial store, dry storage, cold storage). (3) Site climate data (maximum wind speed, maximum snow load, seismic category, proximity to salt-spray environments). (4) Cladding preferences (insulated sandwich panels vs. single-skin metal sheet with insulation fiberglass wool). (5) Accessory options (rolling shutter doors, crane runway beams, clear windows, ventilation louvers).
All fabricated columns, rafters, and tie-rods are packed in our factory. High-strength primary structural steel pieces are stacked on heavy-duty steel skid pallets to enable rapid loading and unloading via forklifts, saving container-handling fees. Lightweight items like purlins, sag rods, and fasteners are bundled or boxed in wooden crates. Most components are sized to fit into standard 40ft High Cube (40'HQ) shipping containers, or shipped via bulk carrier for oversized trusses.
The structural steel framework is designed for a service life of 50+ years, provided the foundation and protective coatings are maintained. We offer several anti-corrosion finishes: alkyd primers, rich epoxy-zinc primers, and hot-dip galvanization (often exceeding 80–120 microns in thickness). The service life of the roof and wall panels depends on the local environment and panel coating (such as PVDF or SMP), typically ranging from 15 to 30 years before requiring cosmetic maintenance.
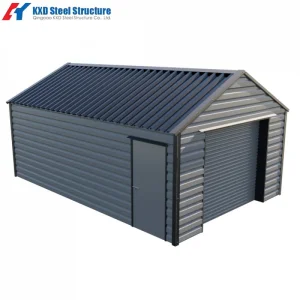
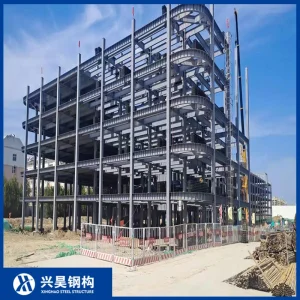
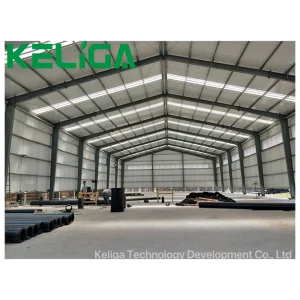
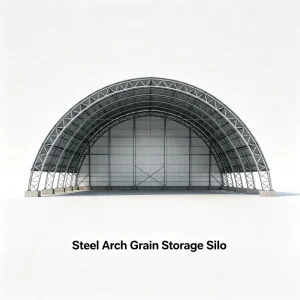
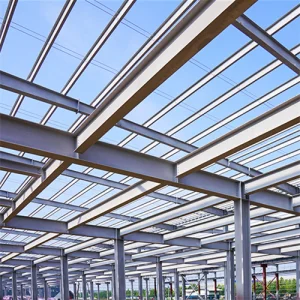
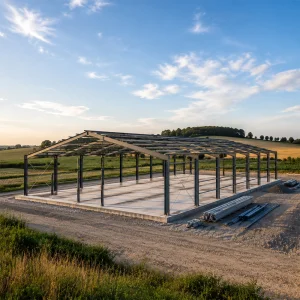
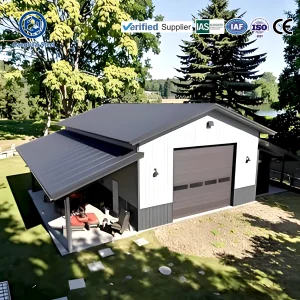
A comprehensive selection of pre-engineered storage barns, workshops, and multi-storey prefabricated structural steel structures.
 Metro Build