Explore our engineered structural steel solutions deployed globally for logistics, smart storage, and heavy industrial operations.
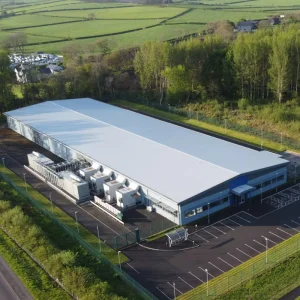

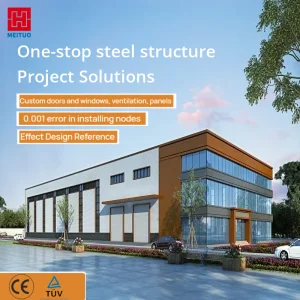
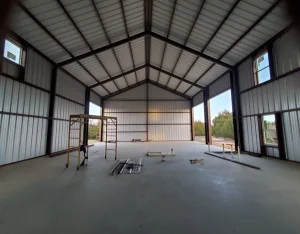
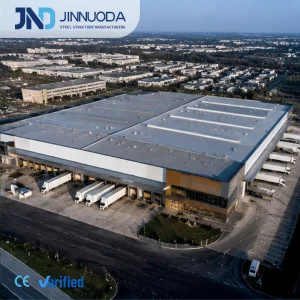
Dongguan Metro Build Co., Ltd. is a premier China prefabricated warehouse building manufacturer specializing in the engineering design, automated fabrication, and global delivery of high-performance steel warehouse solutions. With decadal technical expertise in structural engineering, our organization addresses the shifting demands of modern supply chain, e-commerce fulfillment, and agricultural distribution networks.
Our enterprise maintains an integrated portfolio including pre-engineered structural steel buildings, cold storage infrastructure, clear-span distribution centers, and modular camp structures. Designed for rapid on-site assembly, optimal load distribution, and severe environmental durability, Metro Build's structural solutions establish the standard for structural integrity and lifecycle cost-efficiency.
Operating state-of-the-art manufacturing facilities equipped with automated submerged arc welding, CNC plasma cutting, and high-speed cold-roll forming machinery, Metro Build executes end-to-end quality assurance certified under ISO 9001, ISO 14001, and CE structural directives.
Understanding the structural metrics, metallurgical selection, and parametric modularity that define tier-1 steel warehouse systems.
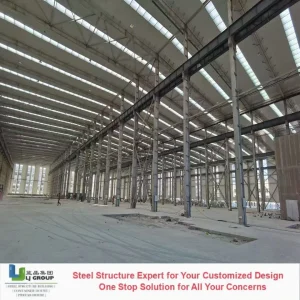
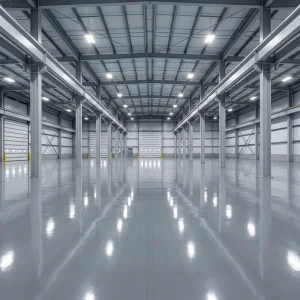
Modern logistics requires unobstructed clear spans to accommodate Automated Guided Vehicles (AGVs) and high-bay racking systems. Utilizing high-tensile structural steel grades (such as Q355B and Q355E), our portal frames achieve unsupported clear spans from 24 meters to over 60 meters, optimizing internal floor plate utilization up to 98%.
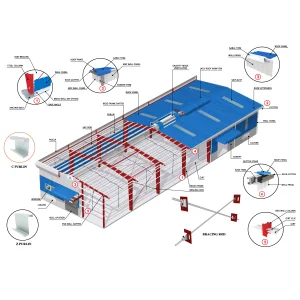
Flexible design relies on standardized bay spacing (typically 6m, 7.5m, or 9m modules) with bolted flanged structural connections. This permits seamless longitudinal expansion, vertical mezzanine addition, or temporary interior re-configuration without compromising structural equilibrium or primary load paths.
Building envelope performance is governed by advanced sandwich panel systems (PUR, PIR, or Rockwool cores) engineered with tongue-and-groove joint geometry. Thermal conductivity values as low as 0.022 W/m·K minimize HVAC energy dissipation in cold chain storage and controlled-climate industrial manufacturing plants.
| Structural Parameter | Standard Commercial Spec | Metro Build Heavy Industrial Spec | Engineering Benefit |
|---|---|---|---|
| Steel Grade Selection | Q235B / ASTM A36 | Q355B / Q355E / ASTM A572 Gr 50 | +35% Yield strength; lower self-weight |
| Corrosion Protection | Alkyd Primer (60μm) | Hot-Dip Galvanized (≥85μm) / Epoxy Zinc Rich | 50+ Year service life in coastal environments |
| Seismic Resistance | Magnitude 6.0 (PGA 0.15g) | Magnitude 8.5+ (PGA 0.40g) Dual Braced Frame | Life safety protection during extreme seismic shocks |
| Roof Snow Load Capacity | 0.30 kN/m² | Up to 2.50 kN/m² Heavy Truss Design | Prevents structural failure in sub-arctic regions |
The global logistics infrastructure landscape is undergoing a paradigm shift. Supply chain vulnerabilities exposed by global events, coupled with the rapid escalation of cross-border e-commerce, have forced logistics operators to abandon rigid, permanent masonry structures in favor of adaptable, modular steel facilities.
Industrial enterprises increasingly demand real estate flexibility. A structure built as a raw material storage shed today may need to transition into an automated sorting hub or cold storage facility tomorrow. Flexible warehouse designs manufactured by Chinese leaders like Dongguan Metro Build Co., Ltd. provide the structural elasticity necessary to pivot operational footprints within weeks rather than years.
Examining the vertical integration, scale economies, and speed-to-market advantages of Dongguan Metro Build Co., Ltd.
Located in Guangdong's industrial heartland, Metro Build leverages direct mill sourcing from top-tier primary steel manufacturers. This eliminates middleman markups, guarantees metallurgical mill test certificates (MTC), and ensures immediate access to specialized H-sections, C/Z purlins, and high-tensile sheet coils.
Utilizing advanced Tekla Structures and PKPM structural software, our engineering team generates comprehensive 3D BIM models and detail drawings. We deliver fully engineered 3D design proposals and cost quotes within 24 hours of technical query submission.
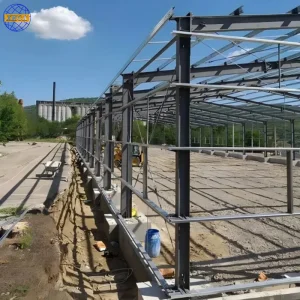
Over 90% of welding, cutting, drilling, and surface treatments are conducted within controlled factory environments. By minimizing field welding and complex site modifications, site assembly time is reduced by up to 50%, mitigating labor costs and weather disruptions.
Customized engineering configurations designed for high-stress operational climates worldwide.
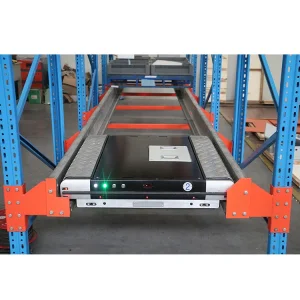
Integrating radio shuttle racking systems and insulated panel technology, our prefab cold storage buildings maintain tight temperature containment (down to -35°C). Zero thermal bridging structural connections ensure condensation prevention and maximum compressor energy conservation in tropical regions.
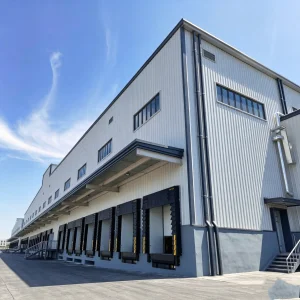
Engineered with multi-span portal frames, dock leveller pits, and wide overhead door openings, these distribution centers support continuous high-volume freight throughput. Heavy-duty paint systems protect structural steel against marine salt-spray corrosion.
Combining folding container modules and insulated sandwich panel structures, Metro Build supplies turn-key site housing, administrative offices, and maintenance sheds for remote resource extraction projects, designed for rapid re-location.
Equipped with integrated crane runway beams engineered to support 5-ton to 50-ton overhead bridge cranes. Built with reinforced crane columns, high-moment connections, and continuous roof ventilation monitors for heavy machinery production.
How Dongguan Metro Build Co., Ltd. incorporates AI, automation, and green manufacturing into structural engineering.
By inputting geographic wind speeds, seismic vectors, and snow loads into AI structural algorithms, Metro Build optimizes steel member cross-sections. This minimizes excess steel mass without sacrificing safety factors, yielding up to 15% raw material savings passed on to clients.
Modern flexible warehouses are engineered around Automated Storage and Retrieval Systems (ASRS). We design rack-supported building structures (where the racking system forms the load-bearing framework of the building), significantly reducing steel consumption and maximizing vertical storage height.
Our latest roof structural designs are optimized for 100% photovoltaic (PV) solar panel installation. Structural purlins are pre-rated for dead-load PV arrays, enabling industrial warehouse facility owners to transition seamlessly into clean energy generators.
Navigating international building codes is a cornerstone of Dongguan Metro Build's export success. Every building produced is custom-engineered to comply strictly with the client's destination jurisdiction codes:
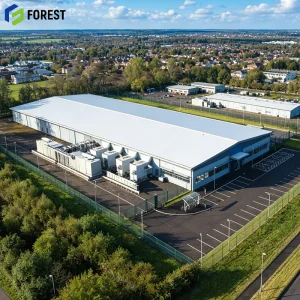
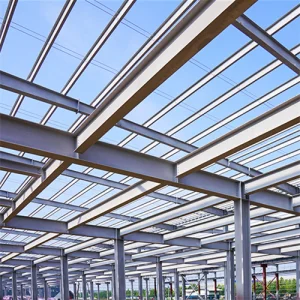
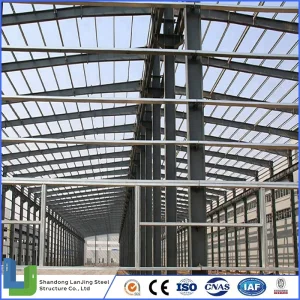
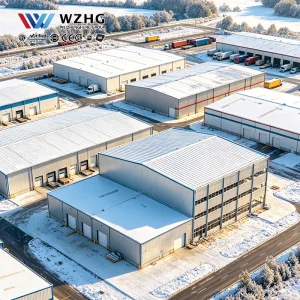
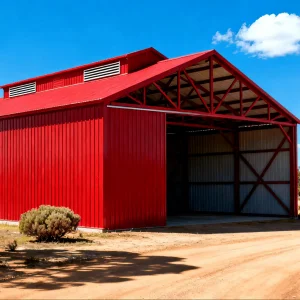
A visual showcase of our structural steel processing lines, high-span warehouse workshops, and prefabricated steel erections.
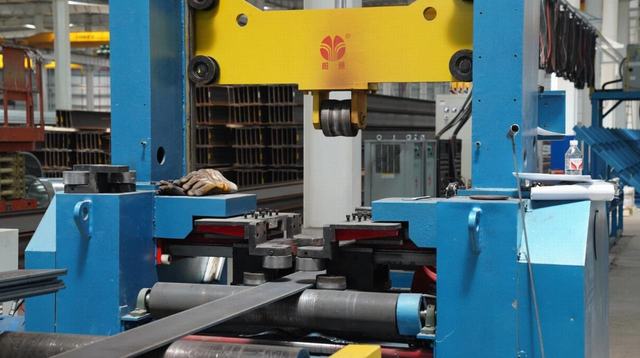
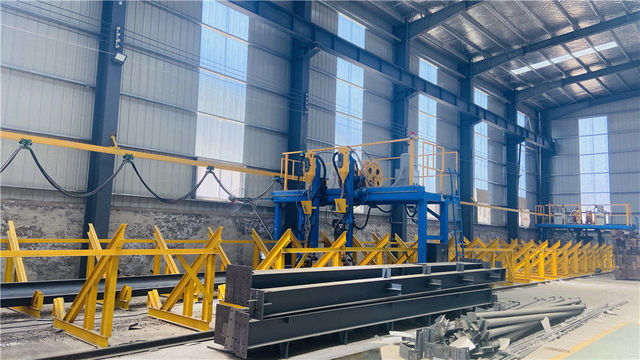
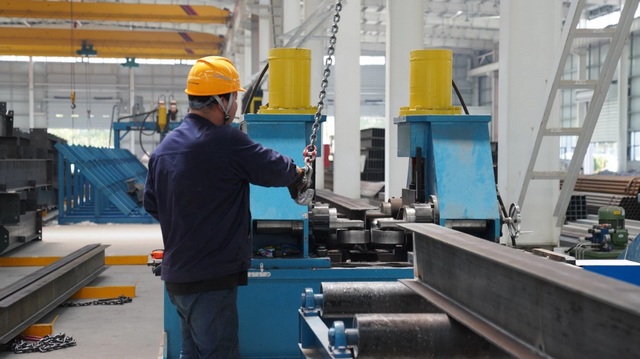
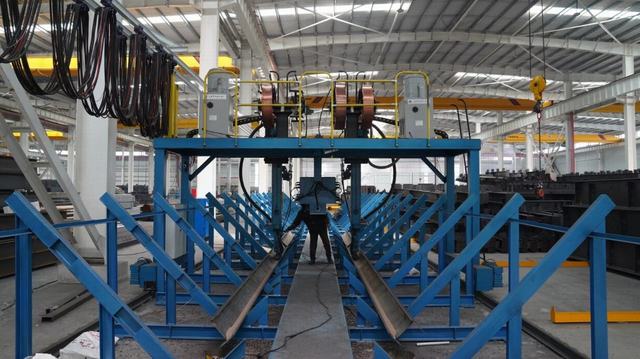
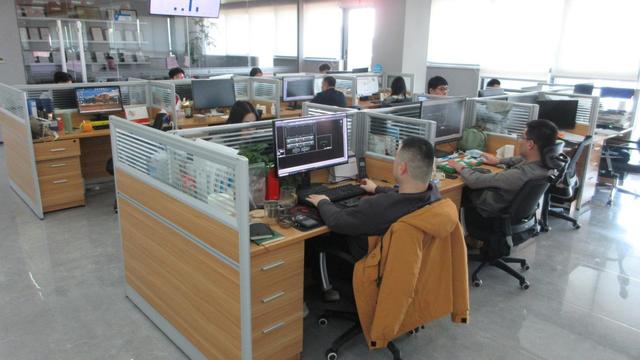
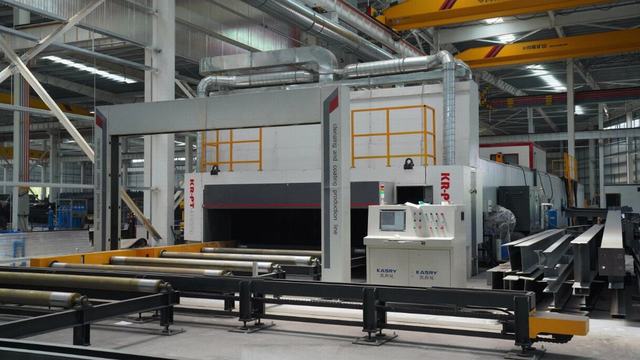
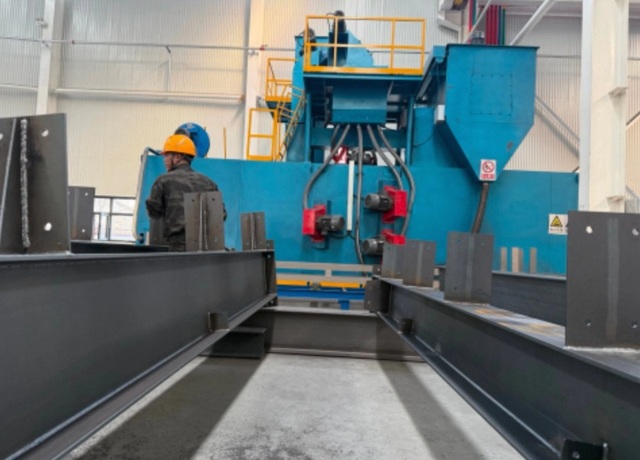
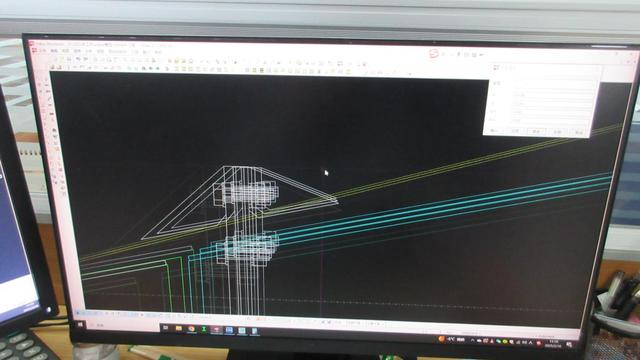
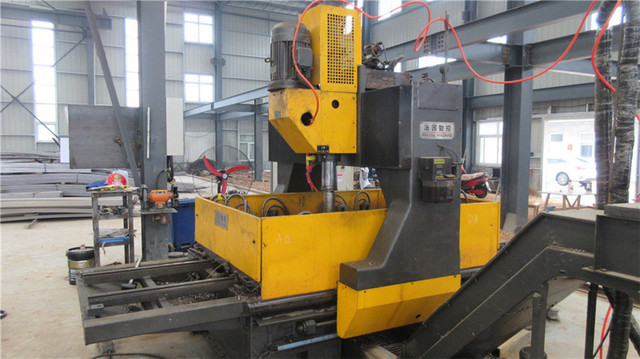
High-density automated storage systems, multi-story structural office units, and sustainable bolted designs.
Expert guidance on structural engineering parameters, international logistics, installation, and procurement workflows.
A flexible warehouse design prioritizes modular structural framing, standardized bolt connections, and column-free wide spans. Unlike static, single-purpose buildings, flexible designs allow for rapid longitudinal layout expansion, easy insertion of mezzanine floors, re-locatable internal partitioning, and straightforward integration of automated racking or crane systems without major structural demolition.
Every project undergoes customized structural modeling in Tekla and STAAD.Pro based on exact GPS site coordinates and regional meteorological data. We calculate wind speed parameters (up to 180 km/h or Category 4 typhoons), seismic response spectra (up to 0.4g PGA), and snow loads in compliance with local structural codes such as AISC/IBC (USA), Eurocode 3 (Europe), or AS/NZS (Australasia).
Upon final approval of the 3D BIM detail drawings and structural calculations, standard fabrication for a 5,000 to 10,000 sqm steel warehouse requires 25 to 35 calendar days. Shipping timelines vary by destination ocean port, typically ranging from 12 days to Southeast Asia up to 30-35 days to European or North American ports.
We provide multiple protective systems: Standard alkyd red-oxide or epoxy zinc-rich primer with polyurethane topcoats for mild interior climates; and Hot-Dip Galvanization (HDG) conforming to ISO 1461 / ASTM A123 with coating thickness up to 85–100 microns for aggressive coastal, chemical, or high-humidity tropical deployments.
All structural steel members are factory-marked with distinct piece tags matching detailed installation erection drawings. We supply comprehensive installation manuals, 3D assembly step-by-step videos, and can deploy senior installation supervision engineers to the construction site to guide local labor teams and oversee quality control.
Simply submit your target building dimensions (length, width, eave height), intended usage (e.g., e-commerce, cold storage, heavy manufacturing), clear-span requirements, and destination installation location. Our engineering team at Dongguan Metro Build Co., Ltd. will issue a comprehensive 3D parametric proposal and itemized cost breakdown within 24 hours.
 Metro Build